
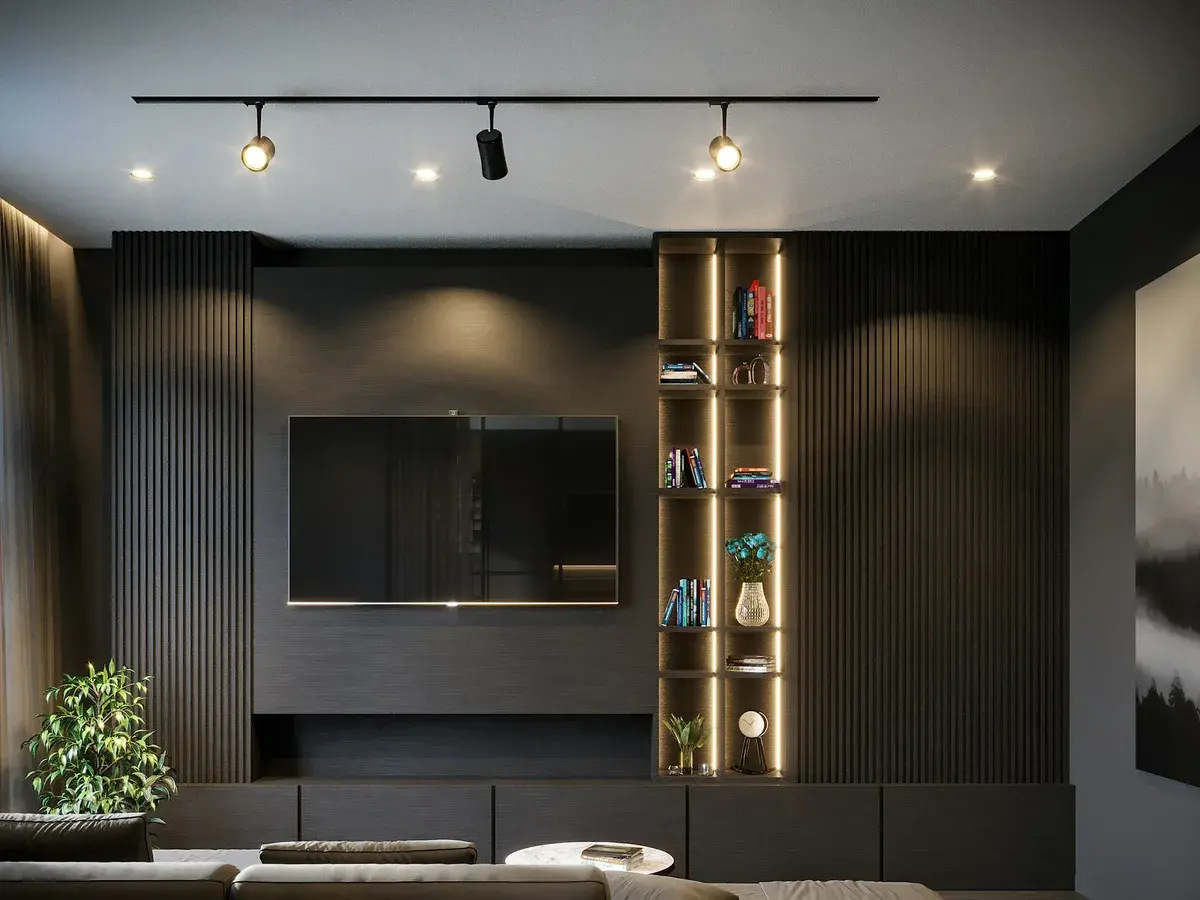
Home Interiors in Banjara Hills, Hyderabad
Home Interiors in Banjara Hills, Front to Back
A house on one of the numbered roads is usually two houses at once. The front rooms live with a working street: visitors, parked cars, lit signs, a gate that opens all day. A room or two behind them the same building is entirely domestic. Interiors in Banjara Hills go best when that split is designed rather than discovered, with the road side given the harder finishes, the screened openings and the arrival and waiting it actually handles, and the rooms behind kept soft, quiet and unbothered. Both halves still have to read as one house, which is what a single finish schedule is for.
Banjara Hills, Hyderabad 500034
Home Interiors in Banjara Hills
Tell us about the space and we will come out to Banjara Hills for a free site visit, then quote it line by line.
What Designing the Two Halves Separately Gives You
Drawing the joinery, the ceiling line, the lighting and the modular kitchen together is what stops a house split between a public front and a private back from reading as two separate projects that happen to share an address.
An Entry That Does Its Job
The front door side is planned for what it really carries on these roads, arrivals, shoes, deliveries and the occasional waiting visitor, so none of that ends up parked in the middle of the family rooms.
Privacy On The Public Side
Rooms on the frontage get screening, a raised sill line or a joinery face at eye level, so a house standing behind offices and shopfronts does not spend its day being looked into.
The Family Side Left Soft
Behind the public rooms the finishes change on purpose: quieter floors, upholstered backs, wider seating and less hard surface, because that is the part of the house no visitor ever sees.
Old Proportions Framed
In the older houses the deep reveals, the generous cornice and the original ceiling height are framed and lit rather than flattened under one dropped ceiling taken across a whole floor.
One Finish Schedule
The same family of laminates, paint tones and handles runs from the front rooms through to the back bedrooms, so the two halves of the house differ in comfort and not in taste.
The Working End Contained
Where the service entry, the utility and the kitchen all sit on one side of the plot, their doors, exhaust and drying space are planned together so the working end never opens on to the visitor's route.
How We Approach a Banjara Hills House
- Twelve Kilometres Across Town
- Ambedkar Statue in Narsingi puts our studio twelve kilometres from the numbered roads, near enough that a house of this size is visited all the way through the work and not only at its two ends.
- The Road Read First
- The first visit spends time outside the house as well as in it, noting which rooms face the frontage, where visitors leave a car and which side the service entry uses, because those three fix a plan faster than any room dimension.
- Rooms Given Their Half
- Every room is placed on one side of the split before a finish is discussed, so nobody ends up with a formal sitting room facing a blank garden wall and a bedroom sitting over the gate.
- A Level At A Time If You Like
- A house this size can be taken one storey at a time, with the level you live on finished and usable before the next is opened, and the scope for each level agreed before the first one starts.
- Nothing Boxed Over Quietly
- Where a beam, a duct or a bathroom run genuinely forces a cornice or a reveal to be covered, we say so at the survey and show what the room loses, rather than letting you find it at handover.
Banjara Hills Home Interiors, Common Questions
Do you take on full home interiors for an independent house in Banjara Hills, not only flats?
Yes, and a plot house is a different exercise: two or three levels, a stair hall, a service side and a front that faces a working road. Every floor is surveyed on the free visit and the whole house is quoted line by line, which also makes it straightforward to take it one storey at a time.
Our Banjara Hills house is one of the older ones. Can its original details survive a new interior?
Usually, and they are often the best thing in the room. Ceilings are planned in sections so a cornice or a deep reveal keeps its edge instead of vanishing under one flat drop, and light is used to show the height rather than hide it. Where a service run genuinely has to cross a detail, you hear about it at the survey and not at handover.
The front of our plot sits right against the commercial road. Does that limit what can be done inside?
It changes what each half of the house is for rather than limiting it. The rooms on the frontage take the entry, the waiting and the harder finishes, with screening and sealed openings where they are overlooked, while the rooms behind take the quiet uses. Doing that deliberately is usually what makes a house on these roads feel larger than it measures.
Walk Us Round Your Banjara Hills House
Tell us which levels are in scope and which rooms take the road, and someone will drive over from the Narsingi studio, roughly twelve kilometres away, to survey the house and walk it with you. The visit is not charged for, and the quote arrives itemised, room by room and line by line. Call +91 79892 32675.
Tell us about your space
Send the form and we will call you back to arrange a free site visit, or just pick up the phone. The consultation, the measurement and the quote cost nothing.
- Call the studio
- +91 79892 32675
- Visit
- Ambedkar Statue, Narsingi
Hyderabad, Telangana 500075 - Open
- Monday to Sunday, 9:00 AM to 8:00 PM