
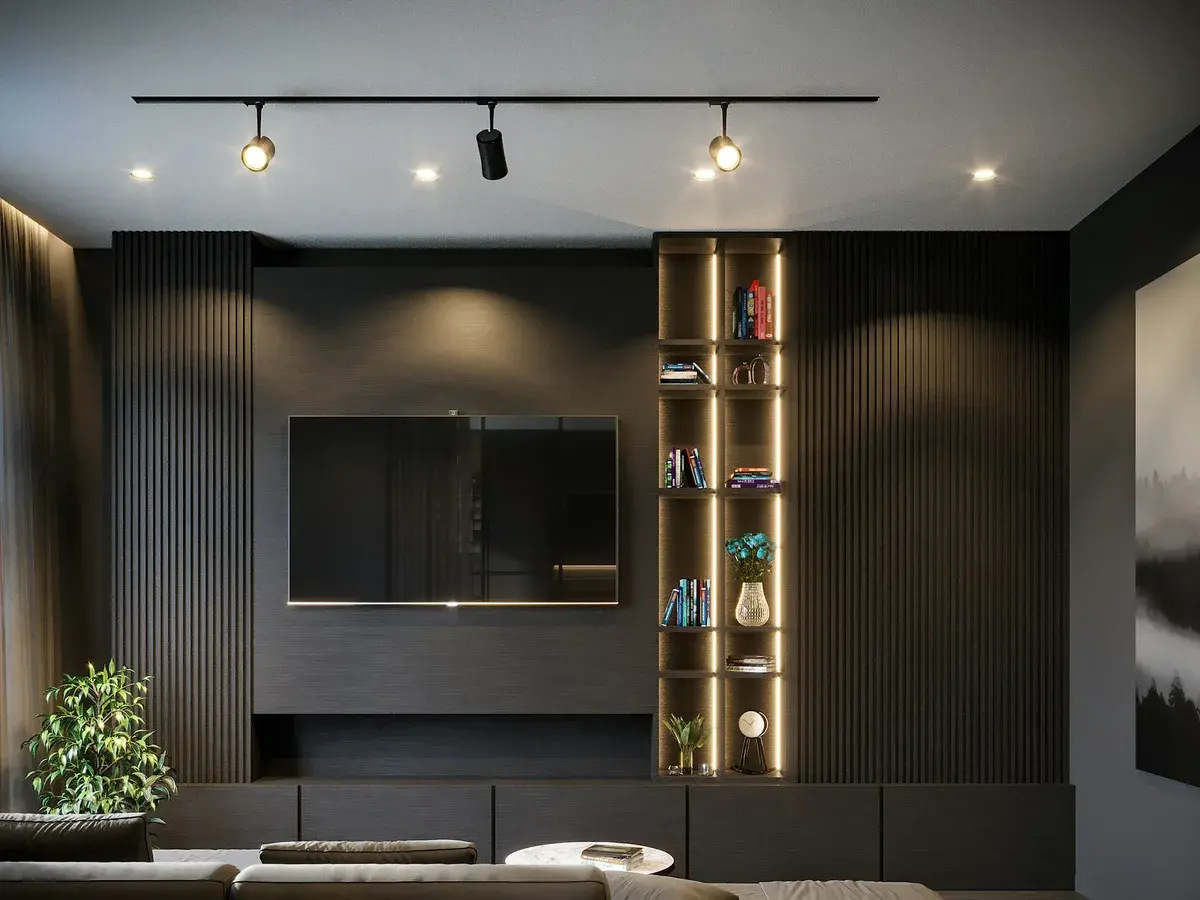
Considered Home Interior Design in Hyderabad
Full home interiors for apartments and villas across Hyderabad and the wider Telangana region, from the first measurement to the day you move in. One team draws the layout, builds the joinery, runs the lighting and styles the rooms, so nothing is lost between trades.
Get a quote for Home Interiors
Tell us about the space and we will come out for a free site visit, then quote your home interiors line by line.
A flat and a villa do not want the same interior
A compact 2 BHK needs storage that disappears into the wall rather than eating the floor. A villa off the ORR has volume to play with and usually needs the opposite: something to break the scale down. West facing living rooms need finishes that will not warp by May. We design around those realities first and make it beautiful second, which is the order that actually produces a home you still like in year three. Where the plan includes a modular kitchen, it is drawn in the same set of drawings rather than handed to a separate vendor.
Villas get their own attention. Double height living rooms, staircase walls and long sight lines are the three things most commonly left unresolved, and they are the three that decide whether the house feels designed or merely furnished. We deal with them at layout stage, before anything is ordered.
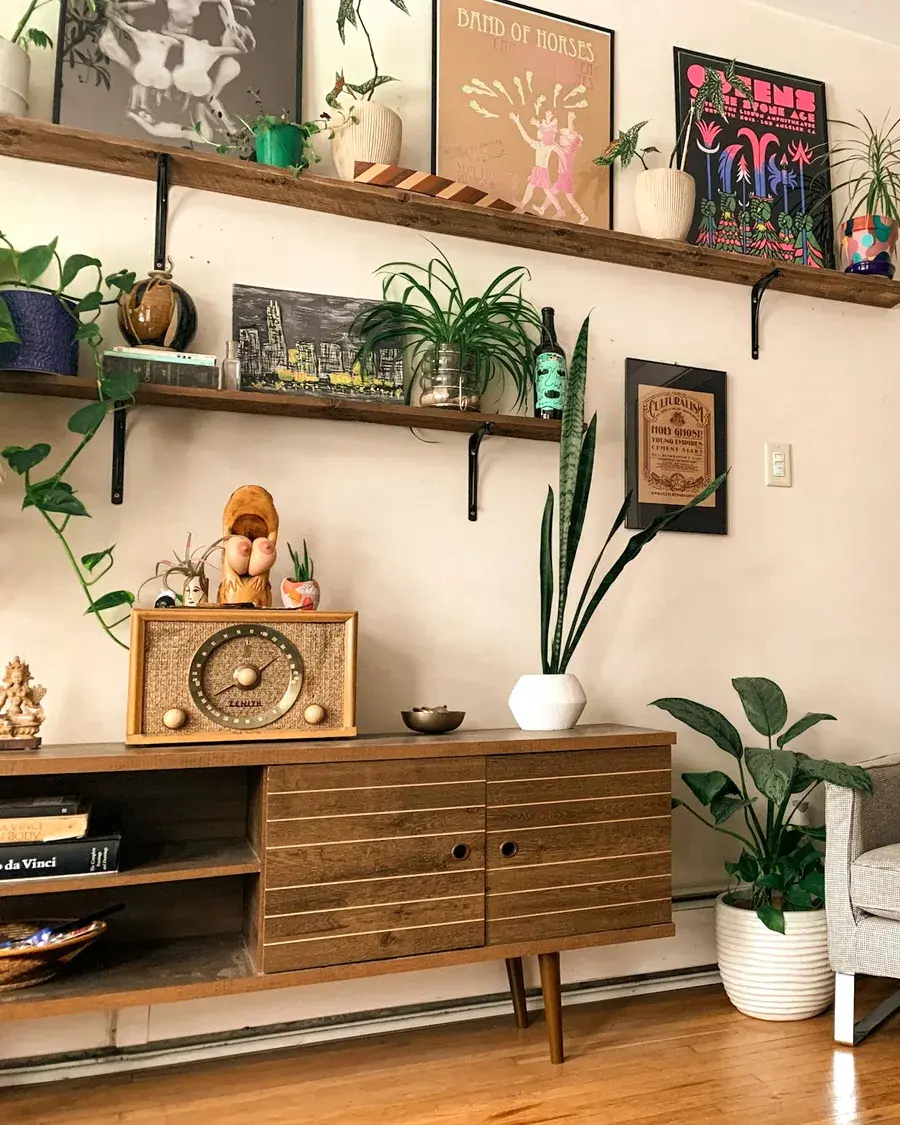
What a full home includes
- Space planning and photorealistic 3D views
- Modular kitchens, wardrobes and lofts
- TV units, crockery units and study nooks
- False ceilings and the full lighting plan
- Custom sofas and upholstery, built in house
- Wallpaper, paint, blinds and final styling
Why clients hand us the whole home
Drawn once, built by the same people
Carpentry, ceiling, electrical and upholstery are all ours. There is no gap between drawings and site where the detail quietly disappears.
Storage measured against your things
Wardrobe internals are planned around what you actually own, saree lengths and suitcase heights included, rather than a standard grid that wastes a third of the volume.
Finishes chosen for this climate
Termite treated ply for the monsoon, heat stable laminates on west facing runs. The specification is written against the room, not copied across the flat.
You approve it in 3D first
Every room is signed off as a photorealistic view, down to handle and light temperature, so nothing important is decided on site with the carpenters waiting.
How a full home interior runs
01
Site visit and brief
We measure every wall, note which way the light falls, and talk through how you actually use the space. You leave with a scope and a written quote, at no cost.
02
Layout and 3D
Plans first, then photorealistic views of each room with real finishes, handles and lighting temperature. We iterate here, where changes are free.
03
Production and site
Carpentry is built in our workshop while ceiling and electrical run at the flat, so the trades overlap instead of queueing. Weekly photo updates throughout.
04
Snag and handover
Every drawer, hinge and light point is tested against a snag list before we hand over keys, with hardware warranties and care notes.
What clients say about this work
We handed over an empty three bedroom and got back a finished home in seven weeks. The wardrobe internals were planned around what we actually own, which no other studio bothered to ask about.
Our villa has a double height living room that two previous designers simply ignored. Nestora dealt with it at layout stage and the room finally feels like it was designed rather than filled.
The 3D views were accurate down to the handle finish, so there were no surprises on site. What we approved is exactly what was delivered.
Questions
How long does full home interior design take in Hyderabad?
Most 2 and 3 BHK homes finish in 45 to 60 days from design sign off. Because carpentry is produced in our workshop rather than on site, ceiling, electrical and joinery run in parallel instead of one after the other. Villas usually run 75 to 90 days.
Do you take on single rooms, or only full homes?
Both. A single bedroom or a living room is a perfectly normal project for us. Full homes get a better result per rupee because the layout, lighting and joinery are resolved together, but we are happy to start with one room.
Can we live in the flat while the work happens?
For a single room, usually yes. For a full home we strongly advise against it. Dust from ceiling and carpentry work travels, and having to pack the site down every evening adds weeks. Most clients hand over an empty flat and take possession finished.
Do you design villa interiors as well as apartments?
Yes, and they are genuinely different briefs. Villas bring double height spaces, staircase walls and long sight lines that apartments do not have. We resolve those at layout stage, which is what separates a designed house from a furnished one.
Is the 3D design chargeable if we do not proceed?
The site visit, the measurement and the written quote cost nothing. Detailed 3D views follow once you have accepted the scope, because that is where the real design hours go.
Tell us about your space
Send the form and we will call you back to arrange a free site visit, or just pick up the phone. The consultation, the measurement and the quote cost nothing.
- Call the studio
- +91 79892 32675
- Visit
- Ambedkar Statue, Narsingi
Hyderabad, Telangana 500075 - Open
- Monday to Sunday, 9:00 AM to 8:00 PM