
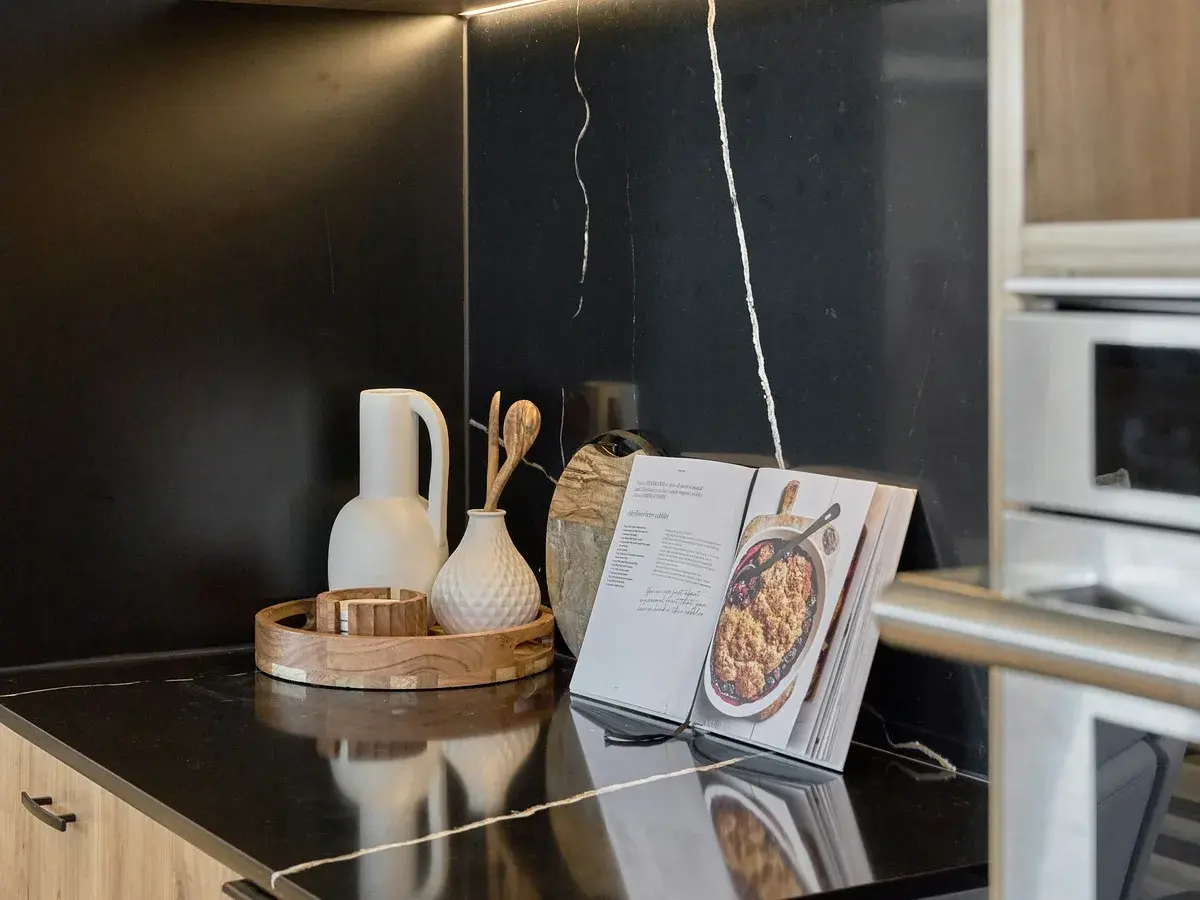
Hardworking Modular Kitchens in Hyderabad
Kitchens built around how you actually cook. We work across Gachibowli and the wider city with moisture resistant carcasses, branded hinges and channels, and a layout planned from your own routine rather than a showroom template.
Get a quote for Modular Kitchen
Tell us about the space and we will come out for a free site visit, then quote your modular kitchen line by line.
Indian cooking is hard on a kitchen. We build for that
Most modular kitchens sold here are drawn for a kitchen that never sees a tadka. Steam, turmeric and daily scrubbing finish off a cheap carcass in about three years, usually starting at the sink base. We use moisture resistant board below the counter without exception, seal every cut edge, and specify hardware with a tested cycle count rather than whatever the catalogue calls premium. We bring the same approach to commercial work, where office interior design has to survive far heavier daily use.
Layout matters more than finish. The distance between hob, sink and fridge decides whether the kitchen is pleasant at 8pm on a weekday, and no amount of acrylic shutter fixes a bad triangle. We plan around who cooks, how many at once, and where the pressure cooker actually lives.
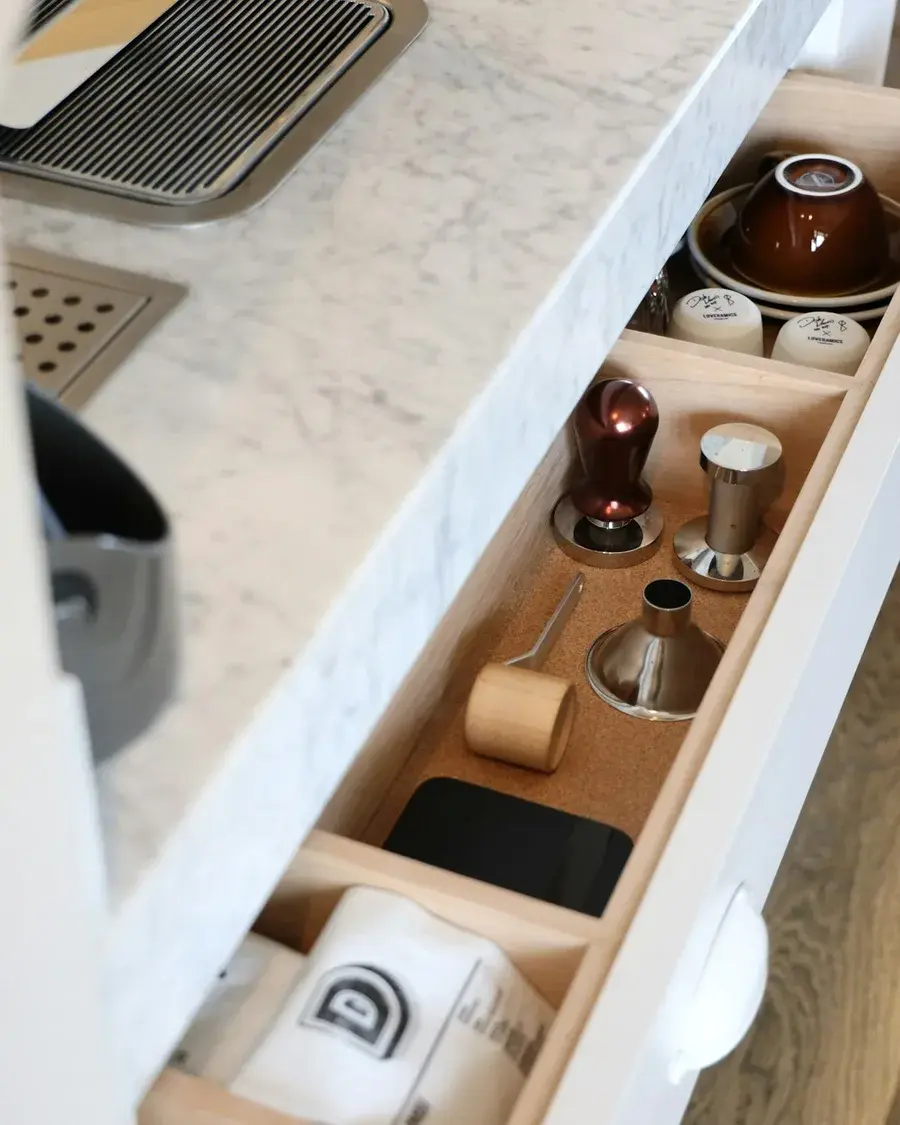
What goes into a modular kitchen
- Layout planning around your cooking routine
- Moisture resistant carcass below the counter
- Acrylic, laminate, veneer or membrane shutters
- Branded soft close hinges and channels
- Tall units, corner solutions and pull outs
- Counter, backsplash and appliance integration
What makes a modular kitchen last
Moisture resistant below the counter, always
The sink base is where kitchens die. Boards there are moisture resistant and every cut edge is sealed, as standard rather than as an upgrade line.
Hardware you can look up
Named hinges and channels with a published cycle rating, listed on the quote. You know what is carrying your drawers and what the warranty is worth.
Planned around the cook, not the catalogue
We ask who cooks, how many at once and where things get put down. The work triangle follows that, which is what makes a kitchen pleasant on a weeknight.
Corners that actually give up their space
Carousels, magic corners and tall pull outs specified where the plan needs them, so the awkward metre of a corner run is usable instead of decorative.
How your kitchen gets made
01
Measure and plumbing check
Exact measurements plus where the water line, drain and gas actually sit, because moving them later is what turns a clean quote into a revised one.
02
Layout and material selection
The plan first, then you see carcass samples, shutter finishes and hardware in person, under your own kitchen light rather than a showroom spot.
03
Workshop build
Carcasses and shutters are produced and pre assembled in our workshop, so site time is installation rather than sawdust in your flat for a fortnight.
04
Install, align and test
Everything levelled, every drawer aligned, soft close set, appliances seated and tested, and the counter sealed before we call it done.
What clients say about this work
They asked how many of us cook at once before they drew anything, which no showroom had done. The result is the first kitchen we have had where two people are not in each other's way.
The quote listed the actual hinge and channel brand with the cycle rating. After two vendors who would only say premium hardware, that alone decided it for us.
Our corner run was dead space in the old kitchen. The pull out they specified turned it into the most used cabinet we have.
Questions
What does a modular kitchen cost in Hyderabad?
The carcass material, the shutter finish and the hardware move the number more than the size does, so a rate per running foot is close to meaningless without a specification. We measure, agree the specification with you, and quote each line against it.
Which shutter finish lasts best in an Indian kitchen?
Acrylic gives the best gloss and cleans easily but shows scratches on dark shades. Laminate is the most forgiving day to day. Membrane suits detailed shaker profiles but dislikes sustained direct heat, so we keep it away from the hob run. We match the finish to the run rather than the whole kitchen.
How long does a modular kitchen take?
Usually three to four weeks from final measurement, most of which is workshop production. On site installation itself is two to four days because the units arrive pre assembled.
Can you work around my existing plumbing and gas line?
Usually yes, and we check exactly where they sit at the measurement stage. If the layout genuinely needs a line moved we tell you before quoting, rather than discovering it mid installation.
Do you supply the chimney, hob and appliances?
We can, or you can buy your own and we integrate them. Either way we need the model numbers before production, because cutout sizes and duct routing are decided in the workshop, not on site.
Tell us about your space
Send the form and we will call you back to arrange a free site visit, or just pick up the phone. The consultation, the measurement and the quote cost nothing.
- Call the studio
- +91 79892 32675
- Visit
- Ambedkar Statue, Narsingi
Hyderabad, Telangana 500075 - Open
- Monday to Sunday, 9:00 AM to 8:00 PM