
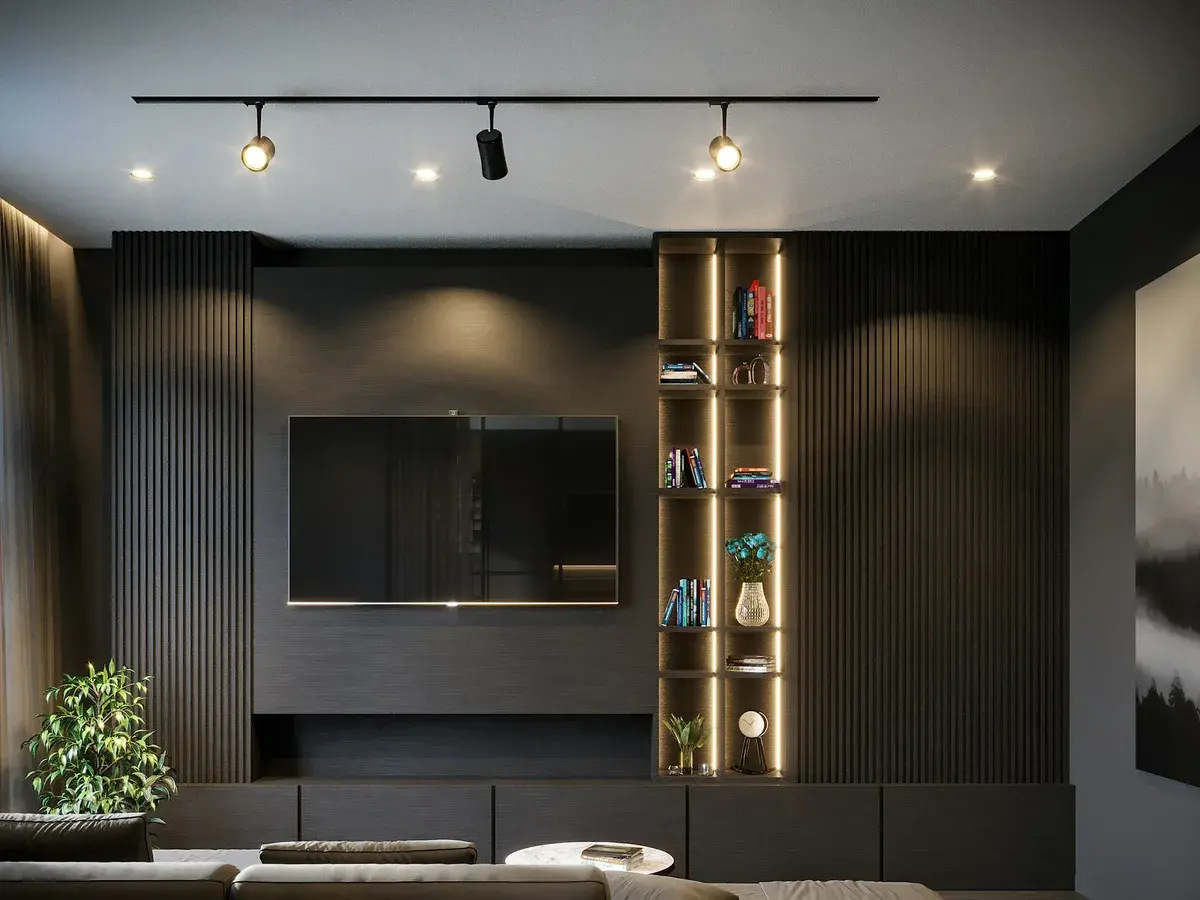
Home Interiors in Charminar, Hyderabad
Old City Home Interiors in Charminar
The first measurement that matters on an old city job is not a wall. It is the turn in the staircase. Homes in Charminar sit above and behind shopfronts on lanes drawn long before anything was planned, so a shutter or a counter top has to arrive in pieces that clear a narrow frontage and a tight landing. What these buildings give back is volume: rooms taller than anything built today, thick walls that hold the heat out, and openings set at heights no catalogue expects.
Charminar, Hyderabad 500002
Home Interiors in Charminar
Tell us about the space and we will come out to Charminar for a free site visit, then quote it line by line.
Tall Rooms, Narrow Lanes, One Plan
Height is what these buildings give you and access is what they take away, and both get settled before anything is cut. With the loft storage, the lighting layers, the wardrobes and the modular kitchen on a single set of drawings, a tall old room stops fighting itself and starts using what it has.
Panels Sized For The Turn
Every carcass is broken into pieces that clear your frontage and the landing above it, and whatever cannot travel up finished is assembled in the room, so nothing is carried back down the lane.
Height Turned Into Storage
The volume these rooms carry becomes a loft section over the wardrobe, taller shutters and a shelf line you can reach with one step, instead of a metre of empty air above your head.
Light Built Up In Layers
Rooms borrowing little daylight from a busy frontage get ambient, task and accent light on a plan, so they work at four in the afternoon and not only under one hard central fitting.
Thick Walls Left To Work
The old walls keep these rooms cooler than any new build manages, so they are not boxed in behind full height panelling and the high openings are left doing the job they were built for.
A Deep Plan Opened Up
Where rooms run one behind another, door positions, sight lines and light are set so the back of the house becomes somewhere you go rather than a dead end nobody uses.
Low Seating With Storage Under
Where the household sits on the floor, a built in low platform with drawers beneath gives that a proper place and takes the bedding away with it.
Old City Practice, Room By Room
- Nothing Here Matches A Drawing
- Wall lengths, sill heights and slab levels are taken on site before a single unit is designed, because no drawing of a house in these lanes has ever quite described it. That survey is free and it comes before any design work.
- The Old Datum Lines Kept
- Door heads, reveal heights and cornice levels become the reference for new joinery, rather than a standard seven foot line cutting across every proportion the room already has.
- Shown As Elevations First
- Tall rooms are hard to picture from a plan, so you see wall by wall elevations and views before anything is cut, which is the point at which a proportion is still cheap to change.
- One Trade In The House At A Time
- A lane house cannot hold two teams and a family at once, so trades come in one after another in a fixed order and the household knows who is in the house on which day.
- A Record Of What Is Behind
- Before panels close, the service runs are recorded and that record is handed to you at the end, so a repair years from now means opening one board rather than guessing along a whole wall.
Old City Questions, Straight Answers
Our stair turns twice and the lane is narrow. Can full interiors really be done here?
Yes, and the stair gets measured before the rooms do. Units are broken into panel sizes that clear the turn and the frontage, and the parts that cannot go up finished are assembled upstairs. Occasionally something has to be built entirely in the room, which we will tell you while we are standing in it rather than on delivery day.
The rooms are very tall. Does that mean a false ceiling everywhere?
No, and dropping a ceiling across a tall old room is usually the wrong instinct. We drop it only where wiring or a light detail genuinely needs it, and put the rest of the height to work as loft storage and taller shutters. That volume is the best thing the building has and it is worth more than a flat ceiling line.
Can we see what it will look like before anything is cut?
Yes. You get elevations for each wall and views of the main rooms, and in the old city that matters more than usual because the proportions are unfamiliar and a standard height unit can look plainly wrong in a room this tall. A change at that stage costs a drawing, not a shutter.
Ask Us Up For A Look
Tell us which floor the home is on and how the stairs run, and we will come out from Narsingi, measure the rooms ourselves and show you the scope broken into its parts before you commit to any of it. Call +91 79892 32675 to fix a time that suits the household.
Tell us about your space
Send the form and we will call you back to arrange a free site visit, or just pick up the phone. The consultation, the measurement and the quote cost nothing.
- Call the studio
- +91 79892 32675
- Visit
- Ambedkar Statue, Narsingi
Hyderabad, Telangana 500075 - Open
- Monday to Sunday, 9:00 AM to 8:00 PM