
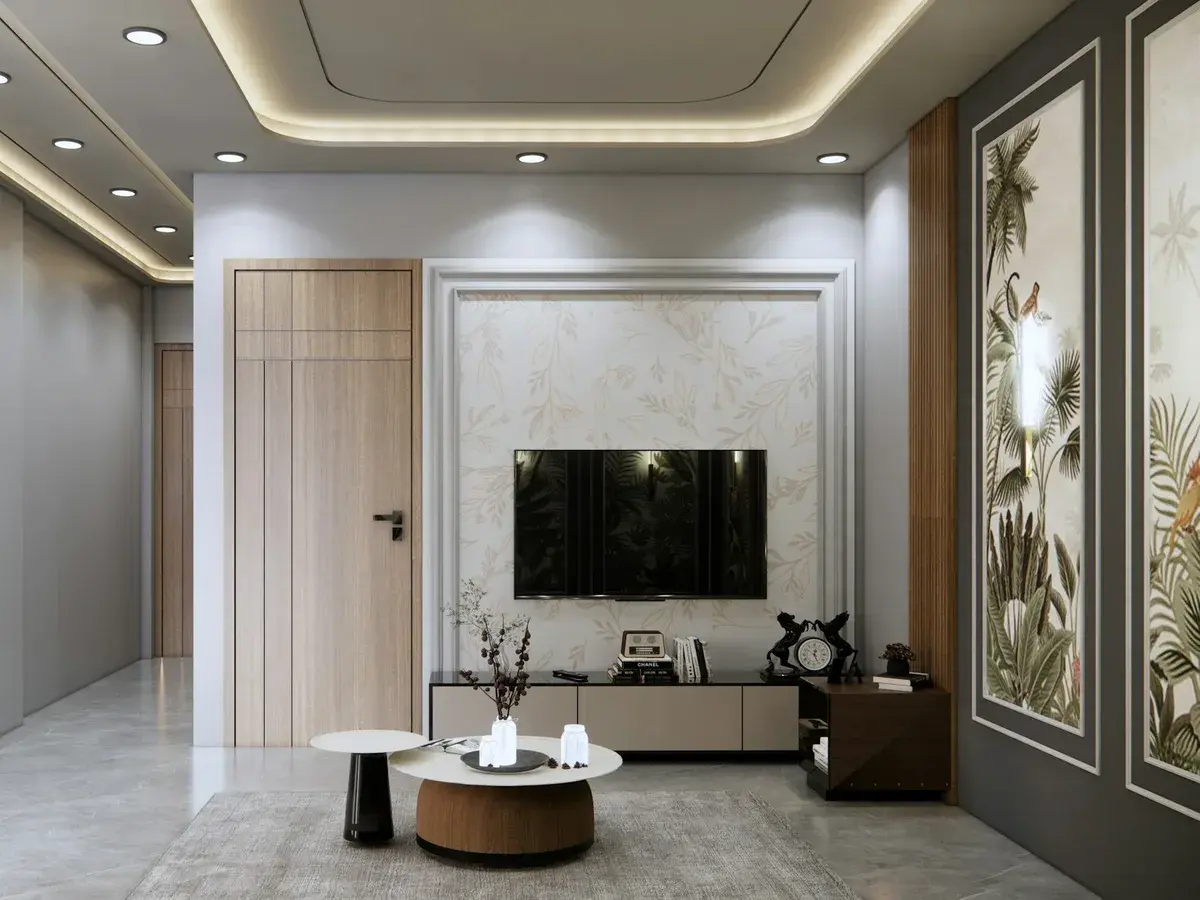
False Ceiling in Miyapur, Hyderabad
False Ceiling for a Bare Miyapur Handover
The keys arrive, the rooms are empty, and overhead the slab is still showing duct stubs, sprinkler tails and looped cable from first fix. That is where nearly every ceiling starts in the tall blocks of Miyapur, and the whole design hangs off a single number: the floor to slab height in that particular flat, taken with a tape rather than read off a brochure. Everything after that is a decision about how much of the number a ceiling may borrow, and in which rooms it is allowed to.
Miyapur, Hyderabad 500049
False Ceiling in Miyapur
Tell us about the space and we will come out to Miyapur for a free site visit, then quote it line by line.
What an Empty Flat Lets You Plan Properly
Nothing is fixed yet, no flooring, no paint, no joinery, and this is the one window where the ceiling can lead the home interiors instead of being fitted around finished work, a window that does not come back once you have moved in.
Height Borrowed, Not Spent
The drop is taken only where a duct, a pipe or a cove has to be covered and the middle of each room stays up at the slab, so the height on the floor plan is still in the room when the work is done.
Ceiling Before Flooring
Framing, board joints and light wiring all finish while the floor is bare and the walls are unpainted, so nothing has to be cut, patched or touched up once the good finishes are in.
Sprinklers Still Doing Their Job
Heads come down to sit correctly below the new line and stay clear of coves and grilles, because a ceiling that leaves fire cover half buried in a void has solved a look and created a problem.
Light Off the Plane
A concealed run washing the ceiling gives you an evening light with no bright dots in it, which is worth more in a tall tower flat than another grid of recessed fittings punched across the slab.
Air Still Throws
Supply grilles, the return path and the clearance an indoor unit needs are set out together with the ceiling profile, so the cooling you paid the builder for is not strangled by a bulkhead sitting in front of it.
One Set of Hands
Frame, board and light wiring are run by one team working to one drawing, so there is nobody to blame later when a cove and a downlight circuit turn out to disagree.
Why Miyapur Owners Call Before the Framing
- Void Traced First
- Duct routes, refrigerant lines, sprinkler branches and control cable are traced before a channel is cut, because the ceiling profile has to follow what is up there and cannot be drawn ahead of it.
- The Finished Height, Said Out Loud
- At the visit you get the figure: what the slab measures now and what the ceiling will finish at in each room. It is the one dimension nobody can change after the board is up, so it is agreed before material is ordered.
- Trades in the Right Order
- Ceiling, then tiling, then paint, with the electrician working to the same marks as the ceiling fitter, which is how a first fit out stays a straight line instead of a series of reworks.
- Service Access by Design
- Filters, valves and the indoor unit are given panels at the drawing stage, so the flat you later hand to a service technician does not have to be opened up with a knife.
- Measured, Then Priced
- The visit from our studio at Ambedkar Statue in Narsingi, roughly fifteen kilometres away, comes first and costs nothing, and the quote after it separates framing, boarding, finish, cove detail and light points.
Miyapur Handover Questions
Will a false ceiling leave my Miyapur flat feeling lower than it should?
Only if it is dropped everywhere to clear the deepest duct, which is the shortcut we do not take. We measure the slab height in your flat, hold the centre of each room at that level and keep the deeper drops along the band where ducting and pipes genuinely run. You hear the finished figure for every room before material is ordered, so the judgement is yours rather than a surprise.
The flat is bare. Where does the ceiling come in the fit out order?
Early, ahead of tiling and painting. The rooms are clear, the slab is visible and light wiring can be pulled without lifting a finished floor or scarring new paint. Joinery is measured after the ceiling line exists, so wardrobe and loft tops meet a real dimension instead of an assumed one. The quote follows the same order, which lets you see what belongs to which stage.
Will the ceiling affect how well the air conditioning cools the flat?
It will if grilles and the return path are an afterthought, which is why they are set out with the profile. We keep the supply grille clear of coves and bulkheads, leave the return its way back, and hold the clearance the indoor unit needs above the board. Where a duct run and a good ceiling line genuinely conflict, we say so at the visit and the choice is yours.
Measure the Slab Before You Pick a Design
Give us the tower and the floor, or simply call. We will come across from Narsingi to measure the floor to slab height, trace what the builder left above it and talk through cove and edge options standing in the rooms. The visit is free, nothing is quoted before it, and every framing, board, cove and light line shows separately after. Call +91 79892 32675.
Tell us about your space
Send the form and we will call you back to arrange a free site visit, or just pick up the phone. The consultation, the measurement and the quote cost nothing.
- Call the studio
- +91 79892 32675
- Visit
- Ambedkar Statue, Narsingi
Hyderabad, Telangana 500075 - Open
- Monday to Sunday, 9:00 AM to 8:00 PM