
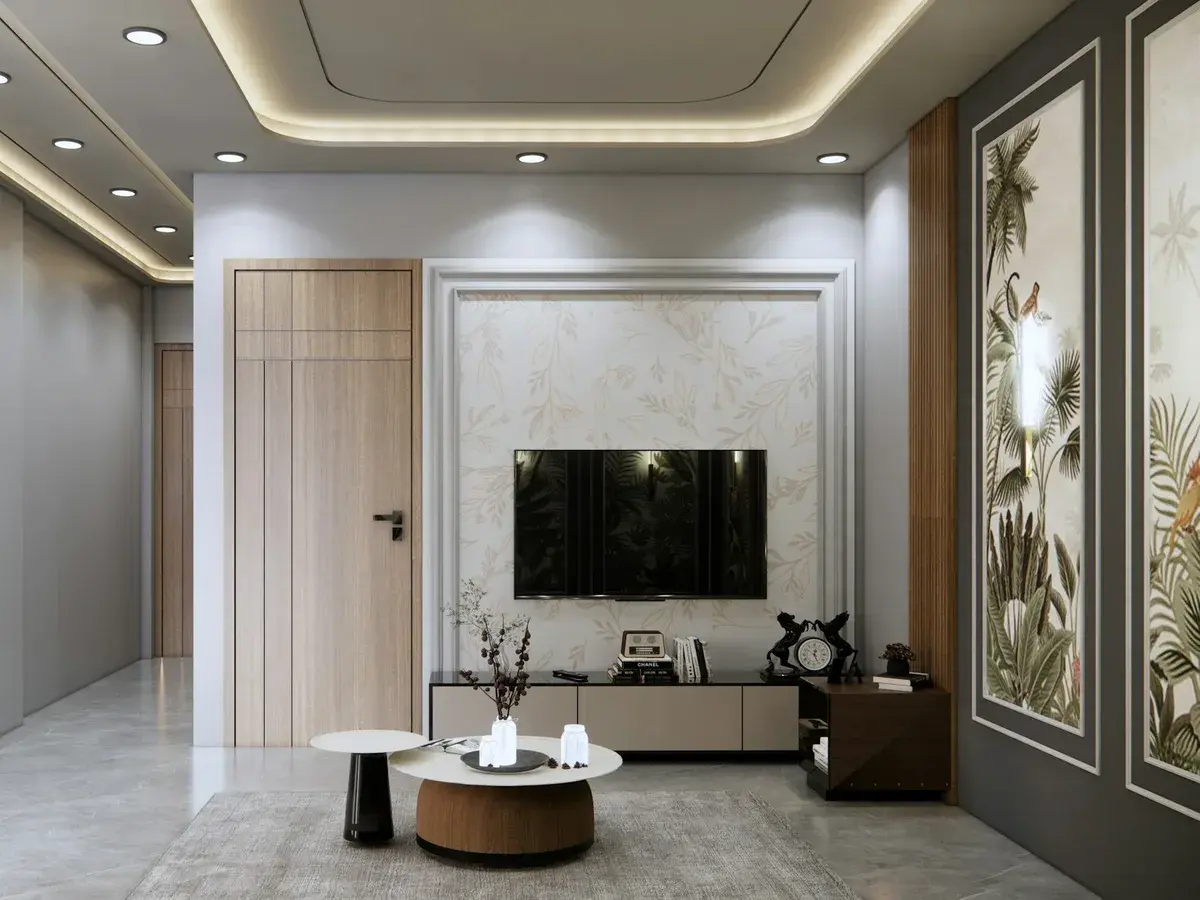
False Ceiling in Narayanguda, Hyderabad
False Ceiling for Narrow Narayanguda Rooms
Rooms on the tight plots of Narayanguda are often longer than they are wide, in buildings that predate lift access, and both of those facts shape a ceiling before any question of style comes up. A pattern drawn for a square living room looks wrong in a narrow one, and a full sheet of board will not turn the landing of a walk up building. So the design starts from the proportion of the room in front of us and from the route the material has to take to reach it, with the slab height measured where the work will actually be built.
Narayanguda, Hyderabad 500029
False Ceiling in Narayanguda
Tell us about the space and we will come out to Narayanguda for a free site visit, then quote it line by line.
What Suits A Narrow Room In Narayanguda
Proportion does most of the work in these rooms, so the ceiling is worth deciding before the rest of your home interiors is committed to, while the shape of the room can still influence it.
Shapes That Lengthen
A band run along the long wall or a single step across the short one makes a narrow room read wider, while a centred rectangle only makes it look like a corridor with a lid.
Built To Climb A Stair
Boards are cut down and grids ordered in lengths that turn a tight landing, because on these plots nothing arrives in one piece and nothing goes past a window.
Patched Into Old Plaster
Where the new ceiling meets existing plaster or a beam soffit, the junction is cut back to something sound and closed properly instead of being filled and hoped over.
Light Down One Side
A cove along a single wall throws light across the narrow dimension, which fills the room more evenly than a trough running the whole way around it would.
Fan And Fitting Recentred
The old point is rarely in the middle of anything, so fan and light positions are set to the room and the furniture rather than inherited from where a wire happened to stop.
Levels Ready For Later
Where only some rooms are being done now, the finished level and the edge detail are recorded so a second phase meets the first without a visible step.
How We Build In A Narayanguda Building
- The Slab, Not The Drawing
- Beam depths, slab dips and the true clear height are recorded inside your rooms, because buildings on these plots rarely ended up matching whatever they were drawn from.
- Neighbours Given Notice
- The families sharing your stair are told which days are noisy and when material arrives, before it starts rather than while it is happening.
- Cove Depth Against Width
- How deep a trough can be is argued out in the room itself, since in a narrow space every extra inch of drop is felt far more than it would be in a wide one.
- Framing Kept Light
- Grid and board are specified to keep the load modest on an older slab, with hangers landing in sound concrete rather than wherever a pattern suggested.
- Rooms Handed Back Finished
- Each room is cleaned and returned to you as it completes, so you are not living around an open site for the whole length of the work.
Narayanguda Ceiling Questions
Our Narayanguda rooms are long and narrow. What ceiling design suits that?
Something that works with the length instead of fighting it. A band along one long wall, or a single step near one end, widens the room to the eye, and a cove pushing light across the narrow dimension helps further. What rarely works is a centred pattern, which draws attention to exactly the proportion you would rather play down.
How does a new ceiling meet the old plaster and beams in our house?
At every junction we cut back to something that is actually holding, then close the joint with tape and filling in two passes so the line does not reappear later. Beam soffits are measured individually, since in these houses no two are the same depth, and the detail is chosen to make that variation look deliberate.
Can we do two rooms now and the rest next year?
Yes, and it is common here. Each room is quoted as its own set of lines and each phase stops at a door line or a beam, where a joint can be hidden. The finished level and the edge profile are recorded in writing so whoever returns for the second phase matches the first rather than guessing at it.
Measure The Room Before The Design
Tell us which rooms you have in mind and we will come the 15 km from Narsingi to your flat or house, tape the slab height, the beam depths and the stair, then hand you an itemised quote with every line visible. The site visit costs nothing. Send us a message or ring +91 79892 32675 and we will fix a time that suits your building, in Narayanguda, Himayatnagar or Kachiguda.
Tell us about your space
Send the form and we will call you back to arrange a free site visit, or just pick up the phone. The consultation, the measurement and the quote cost nothing.
- Call the studio
- +91 79892 32675
- Visit
- Ambedkar Statue, Narsingi
Hyderabad, Telangana 500075 - Open
- Monday to Sunday, 9:00 AM to 8:00 PM