
Modular Kitchen in Toli Chowki, Hyderabad
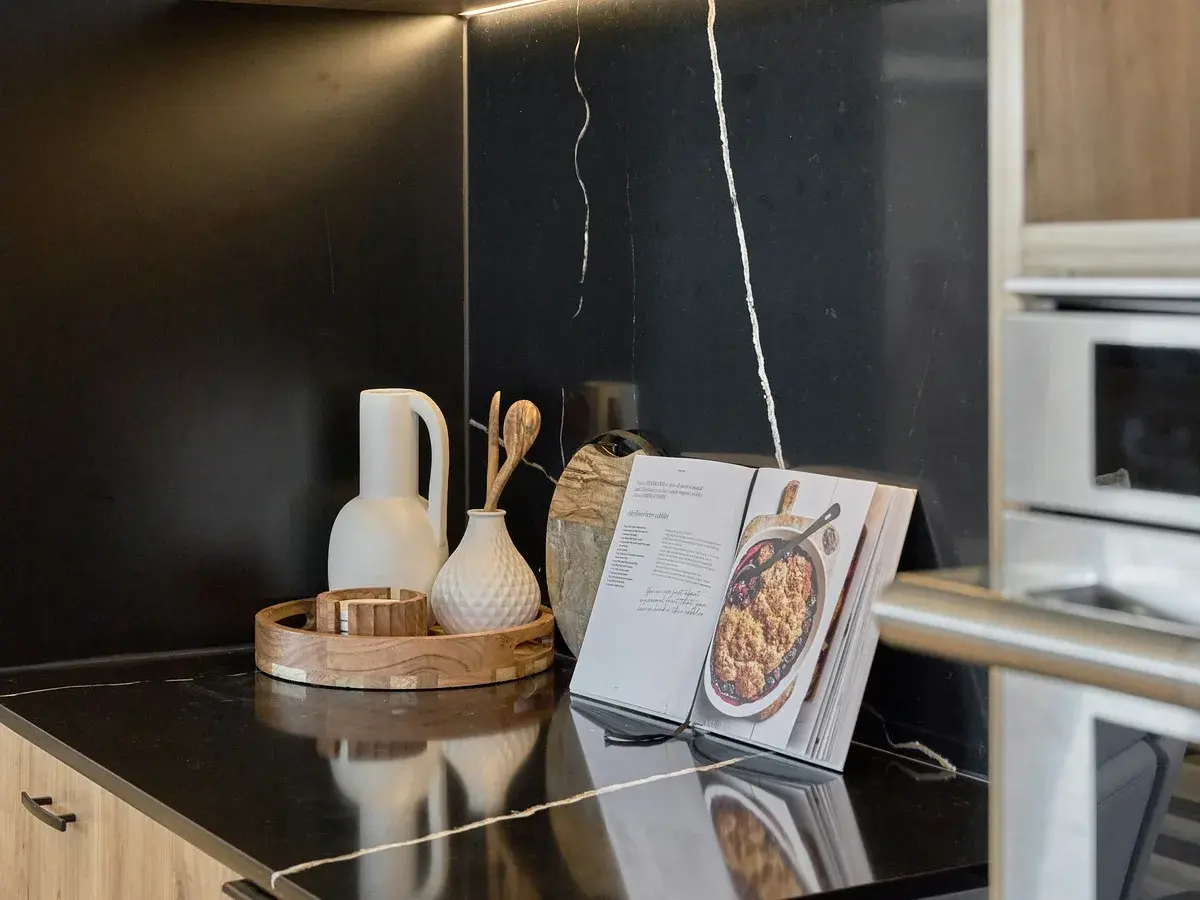
Lighting Led Modular Kitchen Design in Toli Chowki
Open the kitchen window in one of the tightly packed blocks of Toli Chowki and you are usually looking at the neighbour's plaster. Daylight gives up about a metre inside the room, which makes the light falling on the chopping board a design decision rather than something the window provides. That is why the lighting layout here is drawn before a single finish is chosen, alongside the reveal depth, the shaft position and the duct route that two buildings standing this close will actually allow.
Toli Chowki, Hyderabad 500008
Modular Kitchen in Toli Chowki
Tell us about the space and we will come out to Toli Chowki for a free site visit, then quote it line by line.
What A Light Led Plan Changes In A Dense Block
Wiring, ducting and lighting are resolved together, so a false ceiling over the run can carry the downlights and the hood duct in one clean plane instead of forcing a pipe around a beam later.
Light On The Board
Strips under the wall units put light where the knife is, so nobody works in the shadow of their own shoulder while the window looks at a wall.
Surfaces That Bounce Light
The backsplash and the upper shutters are chosen for how much light they give back, which in a room like this does more than another fitting overhead.
Wall Units At Your Reach
Shelf heights are set to the person who cooks rather than to a standard, since a top shelf nobody can see into is wasted in a narrow galley.
Corners Made To Open
A pull out mechanism brings the blind corner out to you, which is where a galley otherwise loses most of its usable storage.
Draining Kept Off The Run
The drying zone sits over the sink with the drip route back into it, so water does not travel along the counter to the nearest carcass edge.
Bathroom Wall Treated Apart
Where the kitchen backs onto a bathroom, that run gets moisture resistant board and a sealed back, because it takes damp from the other side.
Why Bring Us Into A Toli Chowki Kitchen
- Light Plan Drawn First
- The layers of light are settled before colour is discussed, because a finish chosen against the wrong light plan looks nothing like the sample did.
- Reveal And Shaft Measured
- The window reveal depth, the sill height and the shaft position are taken in the flat, since those are what decide how far daylight reaches inside.
- Duct Route Proven In The Room
- We find the existing vent, count the bends a run to it would need, then place the hood accordingly, rather than placing cabinets first and asking the duct to cope.
- Samples Held Up Late In The Day
- Shutter and counter samples are viewed at the counter at the dullest hour, because that is the light the kitchen has to work in most evenings.
- The Layout Taped On The Wall
- Before anything is made we mark the cabinet lines on your wall in tape, so you can stand in the room and judge the heights instead of reading them off paper.
Modular Kitchen Questions From Toli Chowki
My kitchen window in Toli Chowki faces the next building's wall. Can the kitchen still feel bright?
Yes, but the lighting has to do the work the window cannot. We light the counter from the front with strips under the wall cabinets, keep the upper shutters and the backsplash in finishes that give light back, and place the ceiling fittings so the cook never faces into a shadow. That plan is drawn once we have seen how far the daylight actually reaches.
How do you duct a chimney where the buildings sit this close together?
We find the existing vent or exhaust opening first, then place the hood so the run to it is short with as few bends as possible, since every extra turn weakens the pull. Where the outlet sits awkwardly, the ceiling void carries the duct out of sight. Which route suits your flat is decided standing in the room.
Our kitchen shares a wall with the bathroom. Does that affect the cabinets?
It affects what goes against that wall. Damp travels through from the other side, so that run gets moisture resistant board, a sealed back and a small ventilated gap, and the least tolerant items are placed elsewhere. It is one of the first things we check in the flat, because a plan on paper never shows you which wall is a wet one.
Let Us See How Far The Light Reaches
Send us the flat's address and a time, ideally late in the afternoon when the light is at its worst. We will come from the Ambedkar Statue in Narsingi, measure the reveal, the shaft and the run, mark the cabinet lines in tape and follow up with a quote that prices each item on its own. Call or message +91 79892 32675.
Tell us about your space
Send the form and we will call you back to arrange a free site visit, or just pick up the phone. The consultation, the measurement and the quote cost nothing.
- Call the studio
- +91 79892 32675
- Visit
- Ambedkar Statue, Narsingi
Hyderabad, Telangana 500075 - Open
- Monday to Sunday, 9:00 AM to 8:00 PM