
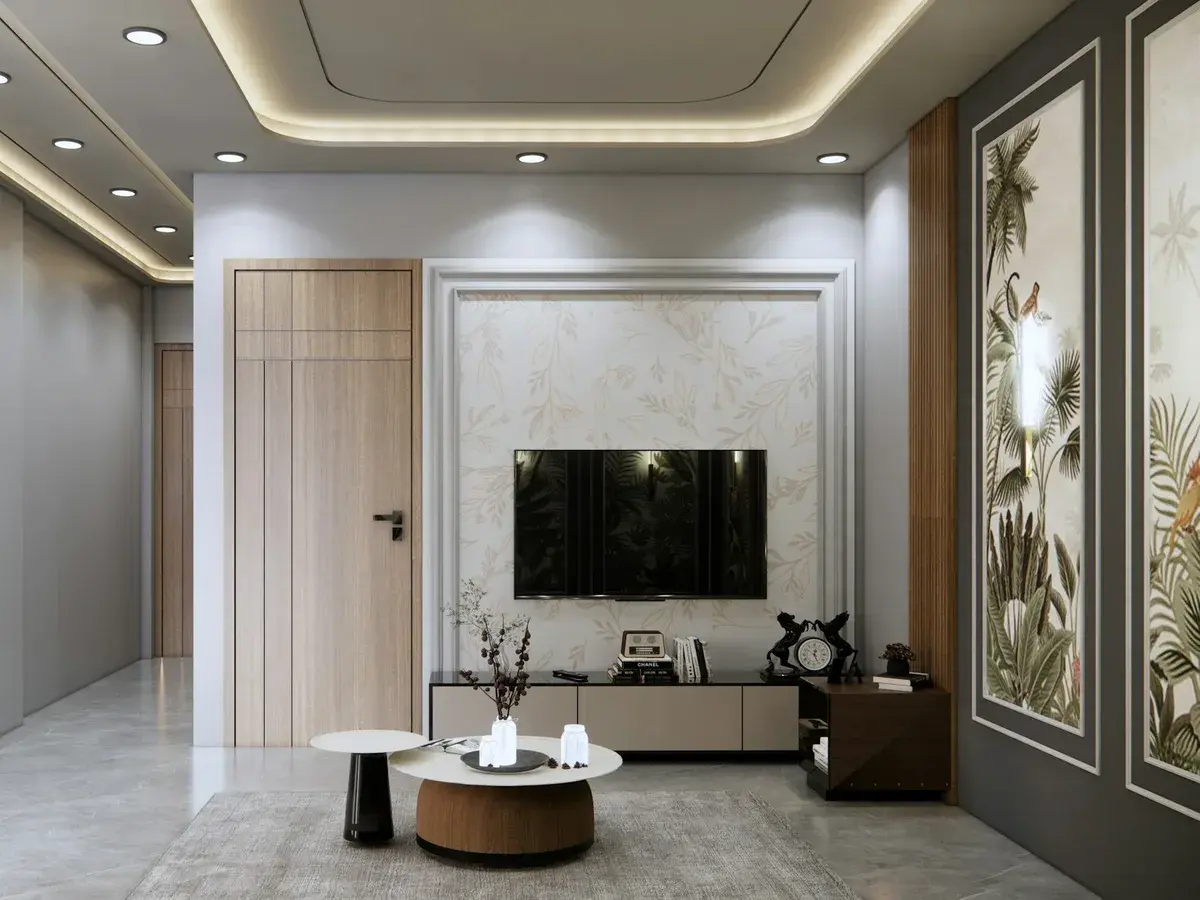
False Ceiling in Vikarabad, Hyderabad
Unhurried False Ceiling Work in Vikarabad
A beam crossing the sit out, a bedroom slab sitting higher than the passage outside it, a drawing room wide enough that the ducting has to travel the whole span: plot built houses ask all of this of a ceiling before a board goes up. That is the kind of brief that reaches us from Vikarabad, a good drive out from the city and a town we treat as its own place rather than a suburb. Because the slab level rarely holds from room to room, clear height is taken in every room on site, and as much of the frame and cove work as the design allows is prepared in our workshop first.
Vikarabad, Hyderabad 501101
False Ceiling in Vikarabad
Tell us about the space and we will come out to Vikarabad for a free site visit, then quote it line by line.
What a Well Planned Ceiling Does in a Vikarabad House
A false ceiling is the first layer up and the hardest to change later, so it is worth settling before the rest of your home interiors take shape. Here is what careful gypsum and POP work is actually buying you out here.
Cove Light Without Glare
Light is thrown up into the ceiling from a concealed pocket, so a tall drawing room glows evenly instead of showing a row of bulbs to everyone sitting beneath it.
One Level, Many Slabs
Where the bedrooms, the passage and the hall all start at different heights, the ceiling gives them one datum so the doorways and the light lines finally agree.
Wide Rooms Held True
Long plot built spans need tighter framing and levels taken right across the run, which is what stops a broad ceiling reading with a sag down the middle of it.
Fewer Dusty Days
Cutting and sub assembly happen at our workshop wherever the design allows, so a lived in house puts up with far fewer days of channel dust and board offcuts.
Openable Where It Matters
Access is kept at the points that tend to need attention, so a weeping pipe run or a moved fan point never means cutting open a finished ceiling.
Beams Resolved, Not Boxed
A down stand beam crossing the drawing room is taken into the design as a deliberate line rather than left as a bar across the room or boxed in on its own.
How We Work This Far Out
- Workshop Before Site
- Frames, cove pockets and board cuts are prepared at our end where the design allows, so what happens in your house is assembly and finishing instead of fabrication.
- Fewer, Longer Days
- The distance changes the schedule, so we plan grouped working days with a full set of material on hand rather than short daily trips that stretch a job over weeks.
- Site Ready Before The Crew
- Power, water and a dry corner to store board are confirmed before anyone travels out, because a crew standing idle at your gate is nobody's idea of progress.
- Lighting Planned With The Ceiling
- Cove runs, points and switching are worked out along with the layout, since a pocket built first and wired as an afterthought is where uneven light comes from.
- Travel Shown Separately
- The quote keeps ceiling work, material and the travel this distance involves on their own lines, so nothing about the journey is buried inside a single figure.
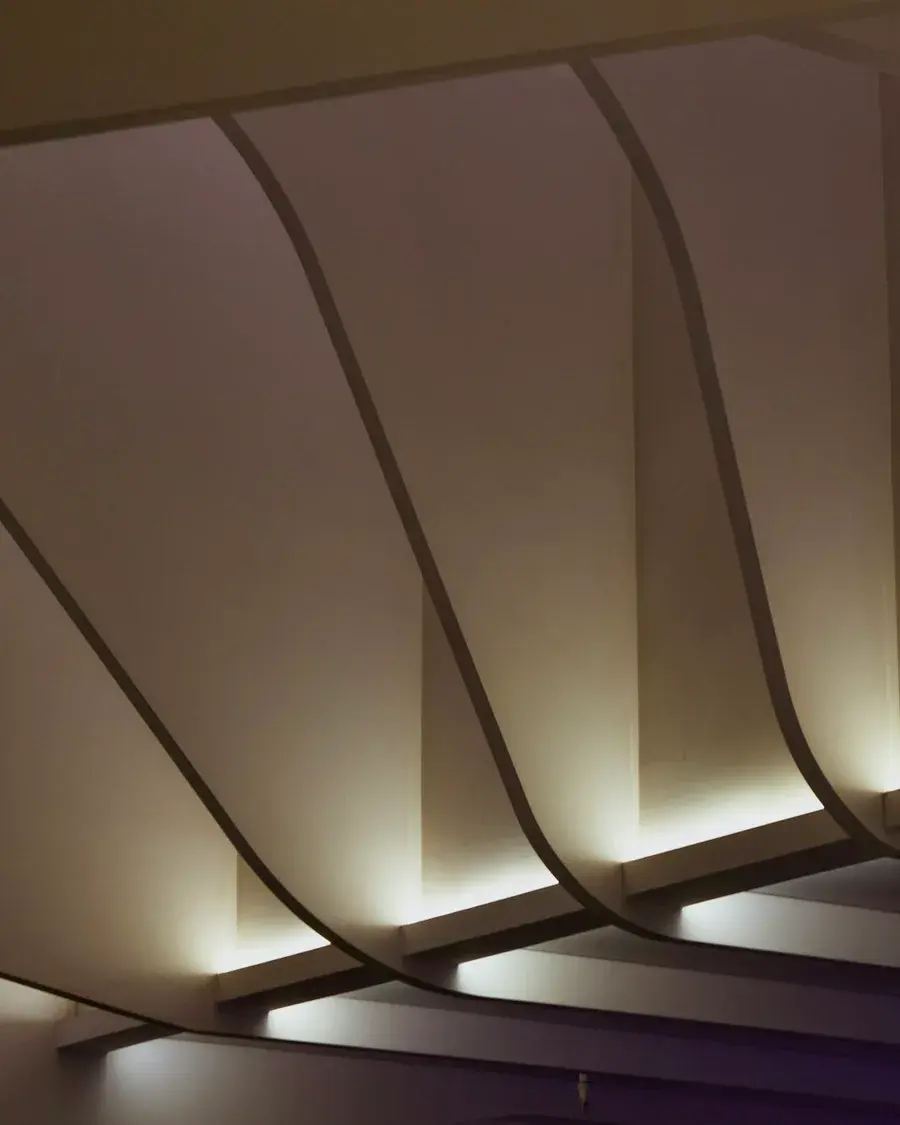
False Ceiling Questions from Vikarabad
Do you really take ceiling work this far from the city?
Yes, and the distance changes how a job is planned rather than whether we take it. Channel work, board cutting and cove sub assembly are done at our workshop, and site work is grouped into fewer, longer days instead of scattered short visits. The travel appears on the quote as its own line, so you are not guessing at it.
Our rooms sit at different slab levels. Can one ceiling still work?
It can, and this is where a ceiling earns its keep in a plot built house. We measure clear height in every room, then choose one finished level the whole floor can hold, or step the ceiling deliberately where the difference is too large to absorb. Either way you see that decision drawn before framing starts.
How many days will your team be on site, and what do we provide?
You get the working days set out in a block when we quote, based on what is being prefabricated and what has to be built in place. From you we need power for tools, water, and a dry room to keep board and sections in. If the house is occupied we agree which rooms are released and in what order.
Book a Free Site Visit in Vikarabad
Tell us which rooms you are ceiling and what runs above them, and we will come out, take the heights and beam positions ourselves, and talk cove, shadow gap and peripheral options on the spot. The visit costs nothing, and what follows is a quote where gypsum, POP, lighting provision and travel each stay visible on their own line. Call Nestora House Interiors on +91 79892 32675 or visit the studio at Ambedkar Statue, Narsingi.
Tell us about your space
Send the form and we will call you back to arrange a free site visit, or just pick up the phone. The consultation, the measurement and the quote cost nothing.
- Call the studio
- +91 79892 32675
- Visit
- Ambedkar Statue, Narsingi
Hyderabad, Telangana 500075 - Open
- Monday to Sunday, 9:00 AM to 8:00 PM