
Modular Kitchen in Jubilee Hills, Hyderabad
Modular Kitchen Design For Jubilee Hills Houses
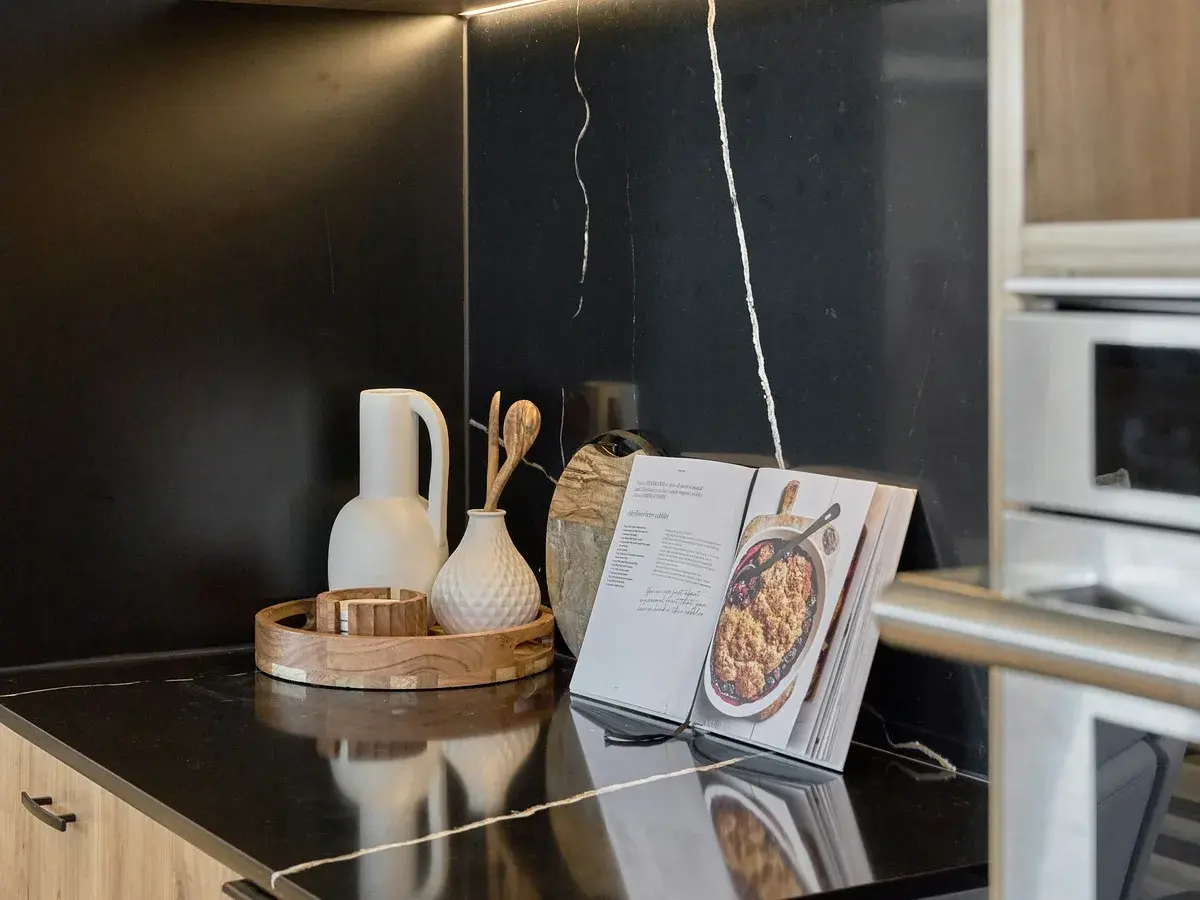
In a house where the living room runs up through two floors and the staircase points a visitor straight at the cooking counter, the kitchen is part of the room it stands in. That is the usual condition for a kitchen in Jubilee Hills, and it changes what the design has to solve. Every end panel is on show, the island is furniture as much as worktop, and the heavy frying you would rather nobody watched needs somewhere else to happen. So we design for the view and for the work at the same time.
Jubilee Hills, Hyderabad 500033
Modular Kitchen in Jubilee Hills
Tell us about the space and we will come out to Jubilee Hills for a free site visit, then quote it line by line.
What Designing For The View Changes
Because this kitchen is read from across the house, light matters as much as storage, and how much of it you can have depends on the depth of the false ceiling that runs over the island.
Every Face Finished
Return panels, island ends and the flank of a tall unit are treated as visible surfaces, so nothing raw faces the living room from an angle you never thought to check.
Island Earns Its Width
The island is drawn as a second working zone, with knee clearance for seating on one side and a run of storage on the other, rather than a wide block that people walk around.
Heavy Cooking Moved Back
A utility or second wet counter takes the grinding, the deep frying and the vessel washing, which keeps the main kitchen presentable without asking anyone to cook differently.
Gloss Judged In Daylight
A tall open volume throws far more light across a shutter than a closed kitchen ever does, so finishes are chosen standing in that light, where reflections and fingerprints actually show.
Light In Three Layers
Task light on the counter, a general layer for the room and a low plinth or shelf layer for the evening, so after dark the kitchen still reads as part of the house and not as a lit box.
Both Doorways Work
Where the kitchen has more than one way in, the swing arcs, the traffic line and the fridge door are drawn against each other first, so two people crossing the room never have to wait.
How We Handle Jubilee Hills Kitchens
- We Come And Look
- The studio is at Ambedkar Statue in Narsingi, roughly eleven km from you, and one of us walks the house before a drawing starts, since plaster, skirting and a staircase landing rarely sit where a plan says they do.
- Volume Before Floor Area
- In a house like this the height of the space and the sight line from the entrance decide the kitchen more than its floor area does, so we read both of those before placing a single cabinet.
- Front Of House And Back
- We split the cooking between what happens in view and what happens out of it, and agree which jobs belong where, because that one decision then shapes both rooms.
- Lined Through With The House
- Cabinet lines, shadow gaps and handle heights are set to run through with the joinery already in the adjoining rooms, so the kitchen reads as part of the house rather than a delivery that arrived later.
- Marked Out Before Anything Is Cut
- Water points, electrical positions and the core cut for the extract are marked on the wall and agreed with you on site, so no wall in a finished house is ever opened twice.
Jubilee Hills Kitchen Questions
Our kitchen opens into a double height living room. Will cooking smells get into it?
They will if the extract is an afterthought, so the hood is sized for the burners you genuinely use and the duct is taken out by the shortest run the structure allows. Where the heaviest cooking can move to a utility counter instead, that solves more than any hood specification will.
We want an island. Is there a size below which it stops being worth having?
The question is not the island, it is what is left around it. We check the clearance on every side against two people working and a dishwasher door opening before committing to one, and if the room cannot carry it we say so at the visit and show you a peninsula instead.
How do you stop the kitchen looking like a fitted unit dropped into a designed house?
By matching lines rather than materials. We take the horizontals from the joinery and openings already in the house, keep handle and shadow gap details consistent with them, and finish every panel that anyone can see from the living side.
Walk The House With Us
Share the address in Jubilee Hills and we will come across from the studio at Ambedkar Statue in Narsingi, walk the kitchen and the rooms it opens into, measure everything on site and then set the whole of the work out as separate lines you can weigh against each other. Call +91 79892 32675 to fix a free site visit.
Tell us about your space
Send the form and we will call you back to arrange a free site visit, or just pick up the phone. The consultation, the measurement and the quote cost nothing.
- Call the studio
- +91 79892 32675
- Visit
- Ambedkar Statue, Narsingi
Hyderabad, Telangana 500075 - Open
- Monday to Sunday, 9:00 AM to 8:00 PM