
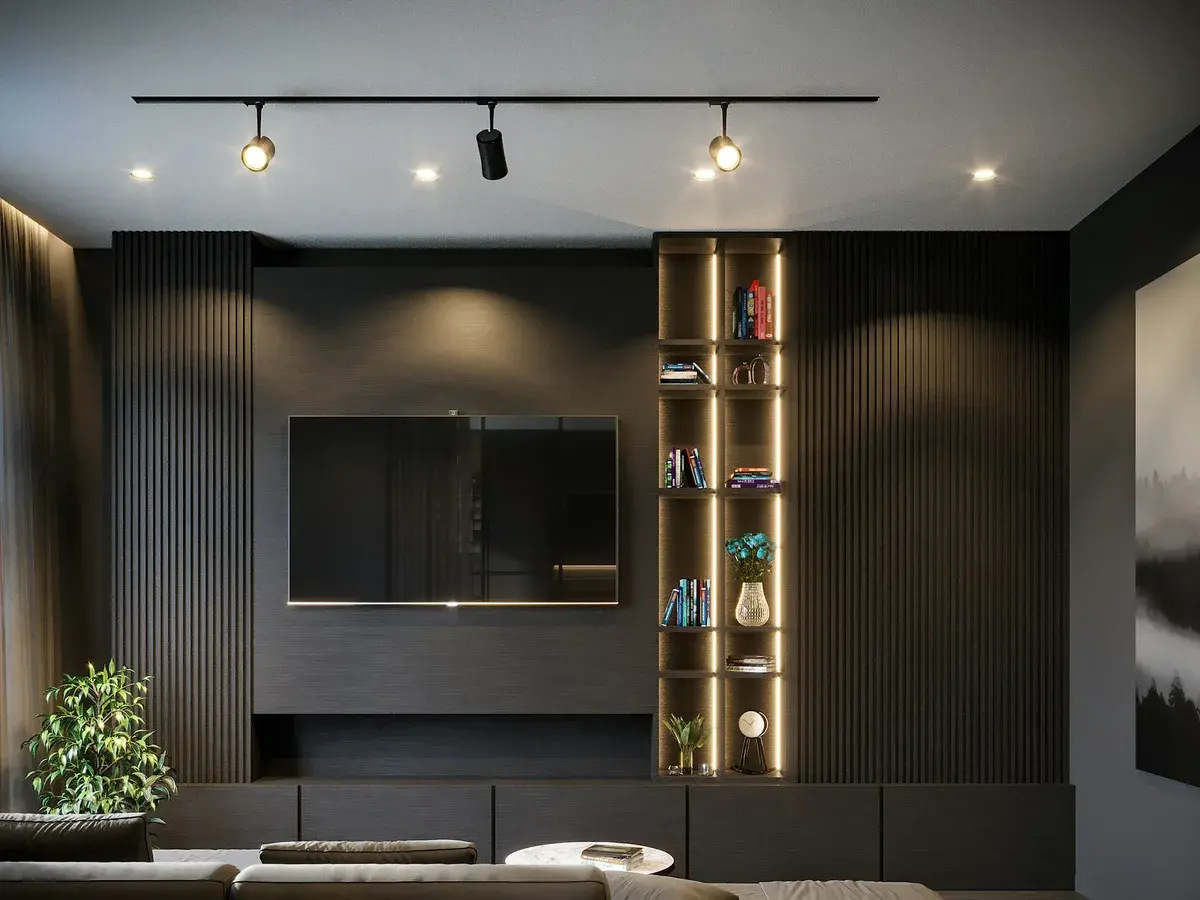
Home Interiors in Saroornagar, Hyderabad
Plot House Home Interiors in Saroornagar
A house built on a layout plot comes to you as the mason left it: a brick recess where a wardrobe is meant to go, one water point on the kitchen wall, a sump and an overhead tank fixed where they suited the plumber, and a landing upstairs nobody has decided anything about. That is the usual starting point for interiors in Saroornagar, and it is why the services are settled before a single carcass is cut. A house is not five jobs. It is one job with a right order, and that order starts underground.
Saroornagar, Hyderabad 500035
Home Interiors in Saroornagar
Tell us about the space and we will come out to Saroornagar for a free site visit, then quote it line by line.
From The Mason's Shell To A Finished House
A plot house gives you more room than a flat and more places for it to go wrong: two flights of dead width, a terrace door, a floor that may be let out later. Hold the joinery, the ceiling, the stair storage and the modular kitchen inside one scope and those loose ends get designed, rather than discovered one at a time by whoever is on site.
Shell To Finish In Order
Wall repairs, conduit runs and plumbing shifts are signed off, then the ceiling, then the joinery, then paint. Holding that order is the entire reason a finished wall never has to be opened again for something somebody forgot.
The Staircase Made To Count
The dead width beside the flight and the corner of the landing become closed storage with doors on it, rather than the spot where cartons and suitcases quietly accumulate for years.
A Terrace Door Worth Using
The stair head, the terrace door and the threshold outside it are finished as part of the house, so the upper level does not simply end in raw plaster and a lock nobody turns.
The Lake Park Side Framed
Where rooms look out toward the lake park, the window gets the treatment and the seating gets turned to face it, because that outlook is the one thing here you cannot buy later.
A Let Out Floor Planned Apart
If a floor is going to be rented, it is drawn with its own entry, its own meter run and a simpler specification, while the laminate family stays related so the building still reads as one house.
A Puja Corner With A Place
The puja space gets its own niche, its own light circuit and closed storage beneath it at the drawing stage, instead of being fitted into whichever wall is left at the end.
Our Method On A Saroornagar Plot House
- Measured Storey By Storey
- We tape every room on both floors ourselves, because plaster in a built house rarely matches the layout drawing and the upper floor is rarely a copy of the lower one. Nothing is charged for the visit that gets us those numbers.
- The Sump And Tank Decide First
- Where the sump, the overhead tank and the bore line already sit governs how far a kitchen or a utility can honestly move, so those are checked before a counter is drawn anywhere new.
- Gate, Grills And Elevation Included
- The compound gate, the window grills and the front face belong to the same set of choices as the rooms inside, so the house does not look like two different budgets meeting at the door.
- The Top Slab Checked For Damp
- Before a false ceiling goes up under a terrace slab we look for seepage and staining, because closing in a damp slab is how a new ceiling ends up marked in its first monsoon.
- Finishes Seen In Your Own Light
- Samples are left in the rooms and looked at again at a different hour, since a shaded ground floor and a bright upper floor take the same laminate two entirely different ways.
Answers For Saroornagar House Owners
The mason has left the kitchen point on the wrong wall. Can the kitchen be moved?
Usually some of the way, rarely all of the way. Waste has to fall toward the existing stack and water has to come from where the tank feeds, so a counter can travel a few feet cleanly and a whole kitchen across the room only with real plumbing work. We tell you which of those two you are looking at on the visit, before you build a plan around it.
Do you take on the gate, grills and elevation, or only the inside of the house?
We take them on, and on a plot house we would rather do them with the rooms. The colour of the grills, the finish on the gate and the material on the front face are the first things anyone sees, and they are also the easiest things to leave mismatched when they get bought separately from everything else.
Our terrace slab seeps a little in monsoon. Can a false ceiling still go under it?
Not until the slab has been dealt with. A ceiling closed under an actively seeping slab hides the problem for one season and then shows it permanently, and the boards have to come down again to fix what caused it. We look at the slab on the visit and say whether it needs treatment first or whether what you are seeing is old staining.
Measure First, Quote After
Tell us the plot size, how many floors are built and what the mason has already fixed in place, and we will come to your house in Saroornagar, measure both storeys and give you a quote that names every element separately. Call +91 79892 32675 and we will find a time that suits the household.
Tell us about your space
Send the form and we will call you back to arrange a free site visit, or just pick up the phone. The consultation, the measurement and the quote cost nothing.
- Call the studio
- +91 79892 32675
- Visit
- Ambedkar Statue, Narsingi
Hyderabad, Telangana 500075 - Open
- Monday to Sunday, 9:00 AM to 8:00 PM