

Office Interiors in Saroornagar, Hyderabad
Office Interiors on a Saroornagar Plotted Floor
An office on a development authority plot begins life as somebody's first storey, which means a fixed window line, a slab crossed by beams and very often a family still living underneath. That is the floor most firms take in Saroornagar, where the regular plot sizes of these layouts hand you a predictable shell and a short list of things you simply cannot move. We record those fixed points first, then place cabins, desks and a meeting table inside what is genuinely available.
Saroornagar, Hyderabad 500035
Office Interiors in Saroornagar
Tell us about the space and we will come out to Saroornagar for a free site visit, then quote it line by line.
What A Plotted Storey Gains From A Proper Plan
On a low rise plot the beams govern almost everything, so the light positions, the air conditioning route and the height a false ceiling can sit at are settled together, before any cabin position is treated as final.
A Home Still Underneath
Where a family lives below, the stair, the entrance and the working hours are arranged so your visitors and their household are not sharing a doorway at the same moment.
Beams Read Correctly
Beam depth sets the lowest a ceiling can go, and once that is measured honestly the cabin heights, the door frames and the storage tops stop fighting one another.
A Cabin That Also Meets
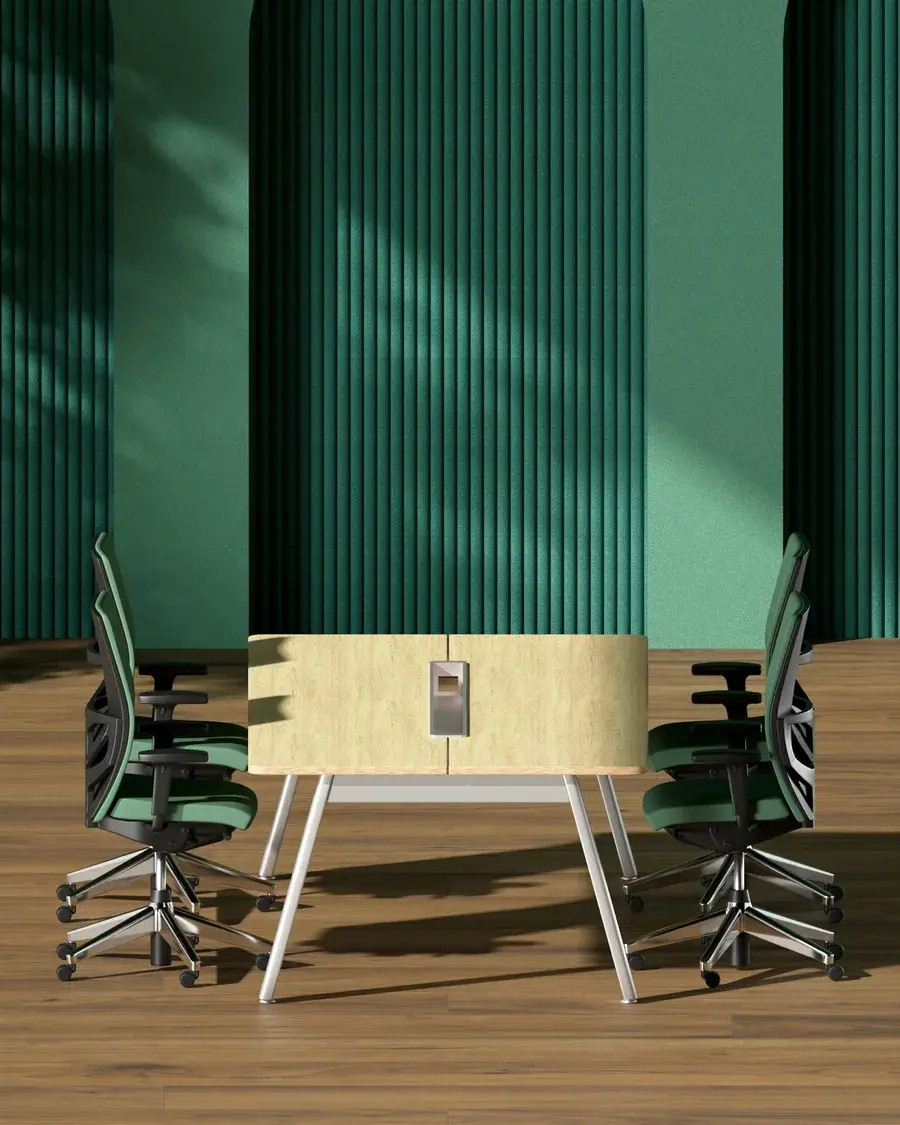
On a compact storey one room usually serves as a partner cabin and a client meeting room, so the desk, the seating and the storage are designed for both uses rather than one.
Outdoor Units Placed Well
Condenser positions, the noise they make and where the condensate runs are decided on the drawing, not left to whichever wall is nearest on the day of installation.
The Terrace Put To Use
Plotted buildings come with roof access that usually holds nothing but a water tank, and a shaded corner of it makes a far better break spot than a chair pushed into a passage.
A Cooler West Wall
Afternoon heat through an exposed wall or a roof slab is worth treating first, before you oversize the air conditioning and pay to fight it every summer after that.
How We Approach A Saroornagar Fit Out
- Two Plots, Two Sets Of Dimensions
- Buildings on the same layout still differ by a shifted stair or a deeper beam, so nothing is scaled off a drawing and every figure comes from your own storey.
- Free Visit, Studio Nearby
- We are at Ambedkar Statue in Narsingi, roughly 14 km away, close enough that seeing the floor costs you nothing and material choices can be made standing in the room.
- Structure Left Alone
- Columns and beams are designed around rather than cut into, and anything that looks load bearing is treated as load bearing until somebody qualified says otherwise.
- Considerate To The Household
- Sheeting on the stair, one fixed cutting spot and an agreed start time keep the work from becoming everybody's problem in a building that is still somebody's home.
- Signed Off Seat By Seat
- Before anything is cut we go through the layout naming who sits where, because moving a desk on paper costs nothing and rebuilding a bay after handover costs a fortnight.
Saroornagar Office Interiors: Common Questions
Our office is upstairs and the owner's family lives below. Does that complicate the work?
It shapes the sequence and the entrance more than the design. We agree working hours, keep the stair sheeted and set one cutting point so noise and dust stay contained, and where the doorway is shared we look at putting reception at the head of the stair so visitors are not walking through a household. All of that is settled on the first visit.
The beams on our Saroornagar floor look very deep. How much ceiling height will we lose?
That depends on the beam soffit and on how much has to pass beneath it, which is why both are measured before a ceiling is drawn. Where a duct or a cable tray must cross, the drop is kept local to the crossing instead of being run across the whole floor, so the open floor keeps its full height.
Who decides where the air conditioning outdoor units go?
We do, with you, on the plan. Condenser positions are chosen for airflow, for service access and for how the noise reaches your own meeting room and the rooms below, and the condensate route is drawn rather than improvised. Those positions sit on the same layout the electrician and the installer are working from.
Plan Your Saroornagar Office With Us
Tell us how many cabins and desks the storey has to hold, where the meeting table should sit and what the family below needs protected from. We work across Saroornagar, Bandlaguda and Khapra from the studio in Narsingi, and the first visit is free. Call +91 79892 32675 to fix a time.
Tell us about your space
Send the form and we will call you back to arrange a free site visit, or just pick up the phone. The consultation, the measurement and the quote cost nothing.
- Call the studio
- +91 79892 32675
- Visit
- Ambedkar Statue, Narsingi
Hyderabad, Telangana 500075 - Open
- Monday to Sunday, 9:00 AM to 8:00 PM