
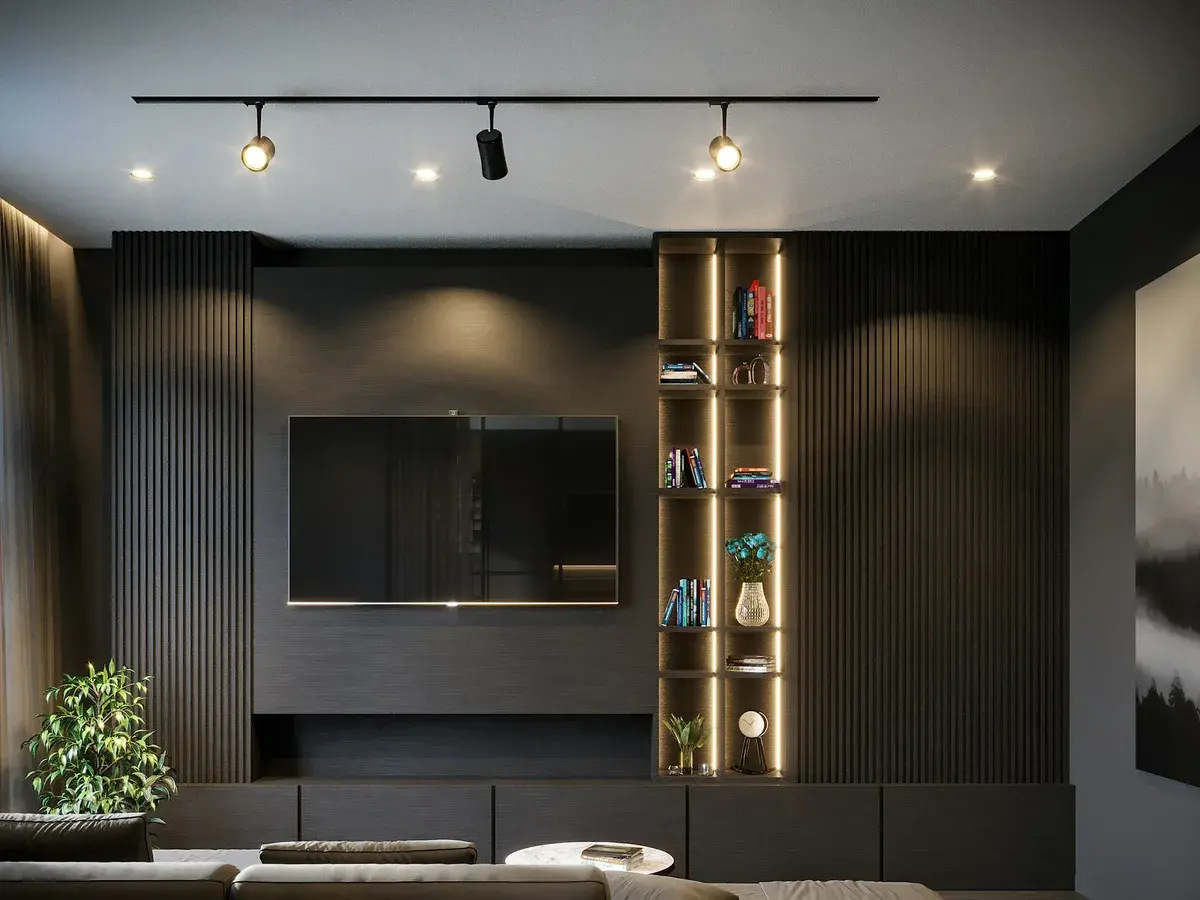
Home Interiors in Secunderabad, Hyderabad
Height-Aware Home Interiors in Secunderabad
Take a handover in one of the older cantonment blocks: the slab sits well above the height of any catalogue wardrobe, and the window reveal is deep enough to hold a seat cushion. Full home interiors in Secunderabad start with reading what the building already gives you, then deciding what joinery should run to the ceiling, what should stop short of it, and where a false ceiling earns its place at all. The reflex answer in most of Hyderabad, board the lot and bring it down to nine feet, throws away the one thing these rooms have that nothing built since can match.
Secunderabad, Hyderabad 500003
Home Interiors in Secunderabad
Tell us about the space and we will come out to Secunderabad for a free site visit, then quote it line by line.
What a Single Scope Changes in a Tall Secunderabad Room
Height is the asset here, so the wardrobes, the units, the lighting plan and the modular kitchen are all drawn against the real slab rather than against the nine foot ceiling a catalogue assumes, and the band above the shutters stops being wasted.
Ceiling Height Kept
Boarding is limited to the runs that genuinely carry wiring, air conditioning or cove lighting, so the rest of a cantonment-era room keeps the height it was built with.
Reveals Put to Work
A deep window reveal becomes a seat, a run of shelving or a study ledge instead of being boxed flat to meet a standard wall line.
Storage That Reaches Up
Wardrobes and crockery units are drawn to the real slab, with the high shelf holding what you use twice a year rather than collecting dust above a gap.
Old Proportions Respected
Shutter heights, skirting and cornice lines are set to the rhythm the room already has, so new joinery sits inside a cantonment-era house instead of arguing with it.
Doors and Frames Matched
Original tall doors are either kept and refinished or matched in new work, because a standard seven foot door standing beside one of them makes both look wrong.
Damp Dealt With First
Older external walls in this part of the city carry moisture, so plaster and treatment are sorted out before any shutter is allowed near them.
How We Work Inside Secunderabad Houses
- Floor to Slab, Reveal by Reveal
- Every room is measured to the actual slab and every reveal to its actual depth, because cantonment-era proportions almost never match a printed dimension.
- Eighteen Kilometres North
- Secunderabad is about 18 km north of our Narsingi studio at the Ambedkar Statue, and the first visit goes on the house, the staircase and how material will reach the floor.
- Ceiling Plan Before Joinery
- In a tall room the lighting and boarding layout is agreed first, so wardrobe and unit heights are drawn to a finished level that is known rather than guessed at.
- Access Checked, Not Assumed
- A narrow cantonment staircase decides panel sizes, so the turn and the headroom are measured before anything is cut to a size that will never go up it.
- Tall Work Needs Staging
- Reaching a twelve foot cornice or a high cove means scaffolding standing inside the room, so where it goes and for how long is planned with the room order.
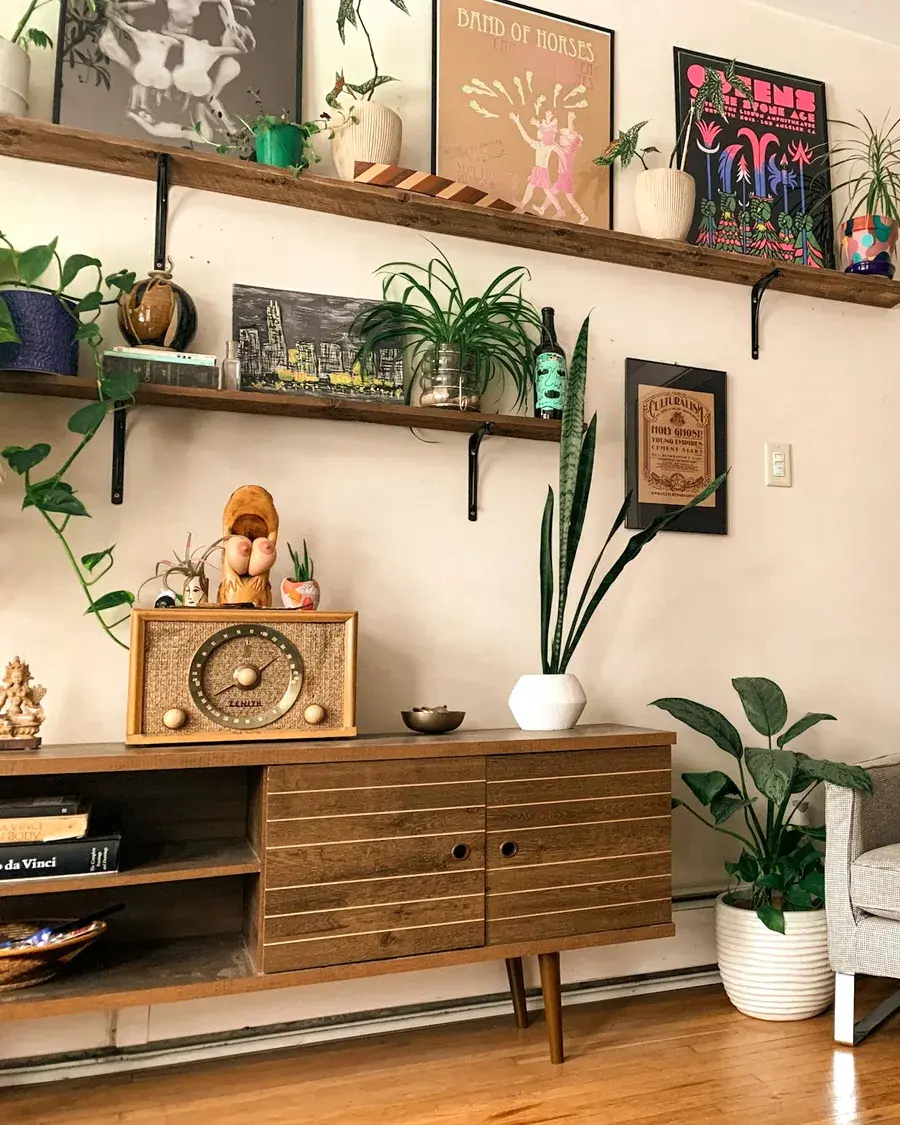
Home Interiors in Secunderabad, Asked and Answered
Can home interiors work in an older Secunderabad house without losing the ceiling height?
Yes, and it is the whole point of doing it properly here. We restrict boarding to the paths that need it, air conditioning runs, concealed wiring and cove lighting, and leave the rest of the height open. Wardrobe and unit heights are then drawn to that finished level, so the room still reads tall from the moment you walk through the door.
What can actually be done with a deep window reveal?
Usually a good deal more than boxing it flat. Depending on the depth and the sill height it becomes a window seat with storage under it, a run of shelving, or a narrow study ledge that borrows the daylight. The one thing checked first is damp in the reveal, because a seat cushion against a wall still drawing moisture is a short lived idea.
Our Secunderabad house has narrow stairs and tight doorways. Does that rule out fitted joinery?
It is a constraint rather than a bar, as long as it is measured before anything is cut. We take the stair turn, the headroom and the narrowest doorway on the first visit and set panel sizes to what will go up intact. It is also why we will not price a house here off a drawing: the access is often the thing that decides how the joinery has to be broken up.
Start With the Rooms, Not a Package
Give us the address and say whether it is a cantonment-era house or a newer flat. We will come up from Narsingi, measure floor to slab ourselves, check how material gets in, and send back a scope broken into pieces you can weigh against each other. Call +91 79892 32675. The same trips cover Tarnaka, Begumpet and Sanath Nagar.
Tell us about your space
Send the form and we will call you back to arrange a free site visit, or just pick up the phone. The consultation, the measurement and the quote cost nothing.
- Call the studio
- +91 79892 32675
- Visit
- Ambedkar Statue, Narsingi
Hyderabad, Telangana 500075 - Open
- Monday to Sunday, 9:00 AM to 8:00 PM