
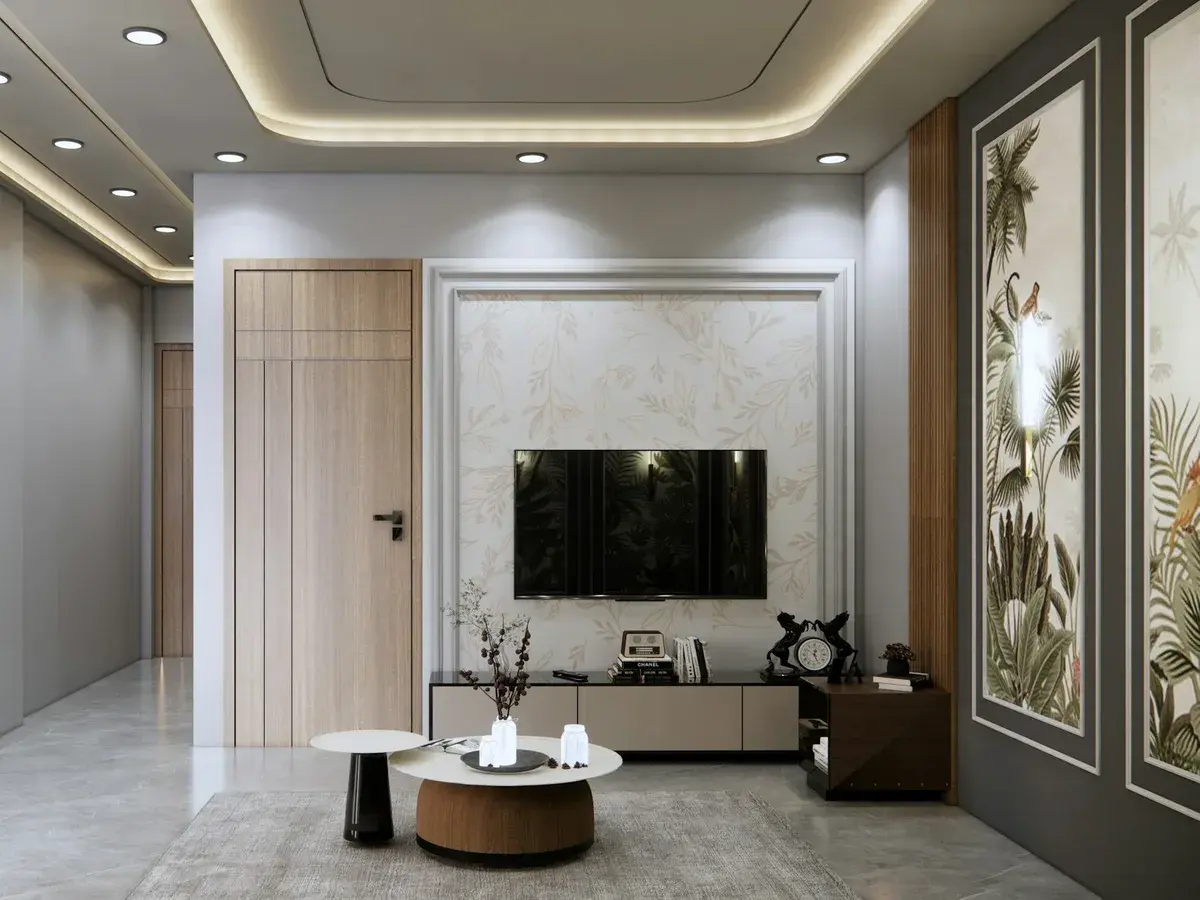
False Ceiling in KPHB, Hyderabad
False Ceiling for Extended and Divided KPHB Houses
The colony reads as orderly from the road, numbered phases and plots of a repeating size, and then the order stops at the front door. A room poured across the back a decade after the house was built, a portion walled off behind its own entrance, a toilet put in where there was never a drain. That is the house a ceiling has to sit inside in KPHB, which is why we turn up with a level and a torch instead of a folder of ceiling patterns. Two adjoining rooms here can want two different answers, and pretending they do not puts every mismatch on display.
KPHB, Hyderabad 500072
False Ceiling in KPHB
Tell us about the space and we will come out to KPHB for a free site visit, then quote it line by line.
What the Ceiling Settles in a House Built in Stages
Ceiling level decides the top line of every door, wardrobe and window in the room, so it is fixed before the joinery drawings in the home interiors we plan for a house like this, and the later portion is measured every bit as carefully as the original one.
Each Room Its Own Datum
Levels are set off the finished floor of the room they belong to, so the original block and the added portion each get a true line and the change between them becomes a deliberate step instead of something that reads as a sag.
Old Cable Taken Up
Years of later wiring stapled along the slab and around door frames goes into conduit above the new line and comes back down at points you choose, so the room actually loses the clutter rather than having it painted over.
Drain Fall Worked Out
An indoor unit needs continuous fall to an outside wall, and in a house that has been divided the nearest outside wall can be two rooms away, so the drain route is solved on paper before a channel is fixed.
Right Board at Wet Edges
Above a later toilet or a washing area we use moisture resistant board and hold the frame clear of the wet wall, because ordinary board over a room that steams up will bow long before the rest of the ceiling ages.
A Clean Stop at the Divide
Where one portion of the house is let out, the ceiling finishes against the dividing wall on a properly detailed edge instead of trailing off at a doorway that is not yours to work in.
Storage Out of the Void
Over a passage or a landing the space between the old slab and the new ceiling line is deep enough to take a hatch and a shallow loft, which is storage a plot house of this vintage usually has nowhere else to put.
How We Read a KPHB House Before Drawing
- Levels Across the Whole Floor
- Before a ceiling is drawn we run levels from room to room across the entire floor, because on a house that grew in two or three goes the plot layout stopped describing the building a long time back.
- Torch Above the Slab
- Brittle old conduit, a water line taken across to the added toilet, a beam that never appeared on any drawing: we go looking for all of it first, so it is designed around rather than discovered with the frame half standing.
- Frame Spec in Writing
- The quote names the GI sections and the centres we will fix them at, not only a rate for a ceiling, since a wide span on stretched centres is exactly where a cheap ceiling begins to move.
- Hours Agreed With the Tenant
- If the other portion is occupied, drilling and cutting are held to hours you and your tenant have both signed off, and any junction or meter run feeding their side stays reachable through a panel.
- Priced Room by Room
- Board, framing, the lit recess, putty and paint are listed against each room, so an extension can be included or left out without guesswork, and the measuring visit from our Narsingi studio, roughly sixteen kilometres off, costs nothing.
Questions From KPHB Owners
Our KPHB house was extended at the back. Can the ceiling hide the level difference?
A small difference, yes. A large one should not be hidden, because forcing one flat line across both rooms pushes the lower room lower still. Where the slabs are close we bring both sides to a common finished line. Where they are not, the ceiling steps at the doorway on purpose with a recessed edge, so the change reads as a decision rather than an accident. We measure both sides at the visit and tell you which of the two you have.
We have let out one portion. Can the work stay inside the part we live in?
Yes, and it is a common request in the older phases. We work up to the dividing wall, finish the edge there properly, and keep framing and drilling to hours your tenant has agreed to. Anything crossing into their side, a junction box or a meter run, is left reachable through a panel instead of buried.
There is old wiring running across our slab. Is it safe to close in above a ceiling?
Not as it stands. Cable stapled to a slab and joined under tape is fine to look at and wrong to seal up, because nobody can reach it once the board is on. Those runs go into conduit, anything brittle is replaced, joints come down into accessible boxes, and only then is the ceiling closed. The electrical part is listed on its own so you can see what it is.
Let Us Level Your Rooms First
Tell us which phase you are in and whether the house has been extended or divided. We will drive across from Narsingi with a level, read what crosses the slab and write the ceiling quote room by room. Call +91 79892 32675 and we will pick a time that suits the house.
Tell us about your space
Send the form and we will call you back to arrange a free site visit, or just pick up the phone. The consultation, the measurement and the quote cost nothing.
- Call the studio
- +91 79892 32675
- Visit
- Ambedkar Statue, Narsingi
Hyderabad, Telangana 500075 - Open
- Monday to Sunday, 9:00 AM to 8:00 PM