
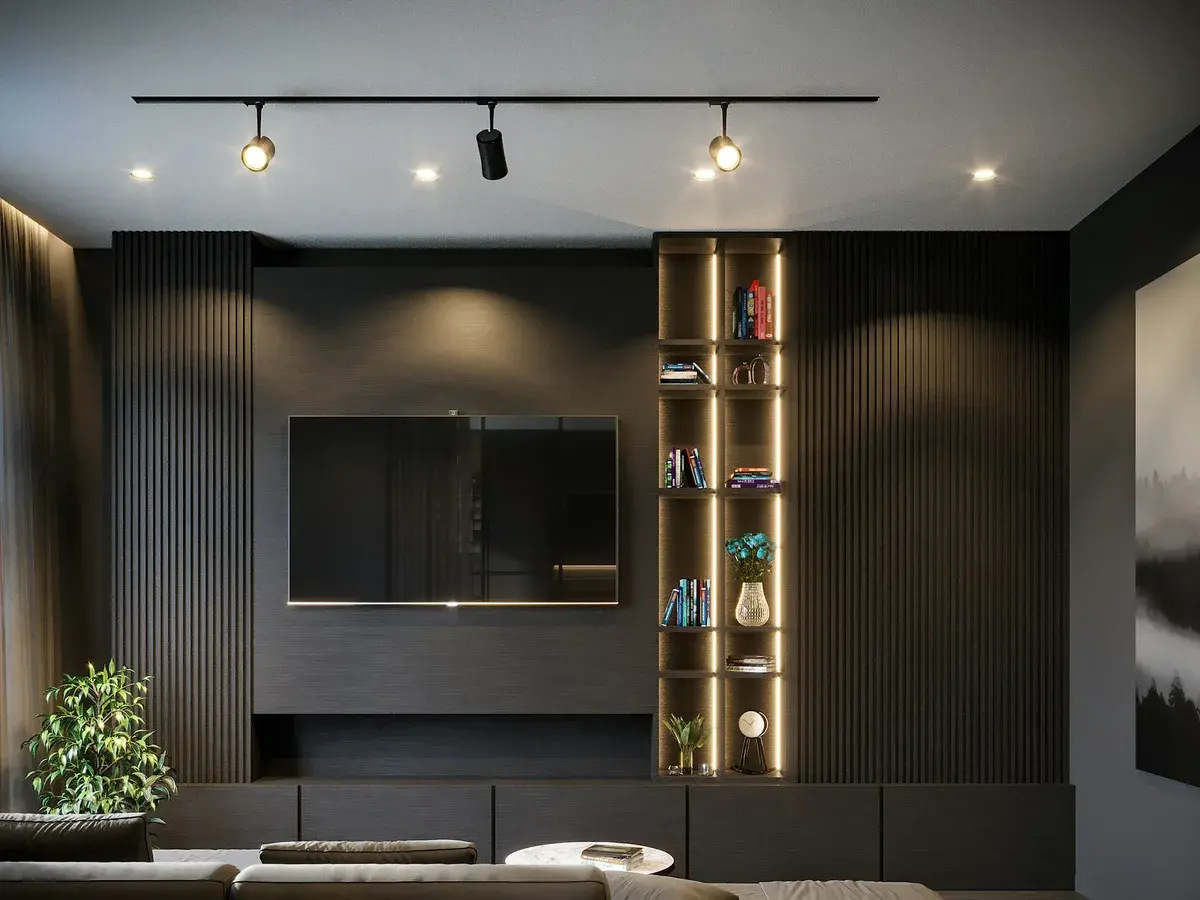
Home Interiors in KPHB, Hyderabad
Home Interiors for KPHB Homes, Measured as They Stand
A plot in one of the numbered phases rarely holds what its first drawing showed. A bedroom loses width to a partition that went up later, a kitchen window is half bricked, an upper floor arrives with its own idea of level. Houses in KPHB were set out on a regular grid of plots and road widths and then rearranged inside for decades, which is why the useful document is not the plan but the tape. We record the standing walls, the real openings and the beam drops first, and every wardrobe, unit, ceiling line and light point is drawn to those figures rather than to what the plot began as.
KPHB, Hyderabad 500072
Home Interiors in KPHB
Tell us about the space and we will come out to KPHB for a free site visit, then quote it line by line.
What Working From the As Built House Changes
With the wardrobes, the lofts, the ceiling line, the lighting and the modular kitchen all drawn off one survey, the seam between the original house and everything added to it gets resolved once instead of being argued over by each trade in turn.
Storage To The Real Wall
A bedroom narrowed by a later partition still takes full height storage, because the wardrobe is made to the wall we actually measured and not to a nominal room size with a filler panel hiding the difference.
One Level Line
Where an added portion meets the original slab, skirting, shutter tops and the ceiling drop are set against a single reference, so the step in the building reads as a decision instead of an accident.
Altered Openings Resolved
Windows that were partly closed up and doorways that moved get either a proper reveal with a finished frame or a joinery face that closes them off cleanly, rather than a shutter run stopping awkwardly beside them.
A Let Portion Kept Separate
Where a floor is let out or kept for another part of the family, its entrance, storage and switching are drawn as their own set, so one house can run as two without the split looking improvised.
Switching Redrawn
Light points and switch plates follow the way the household moves through the house now, not the places the wiring happened to stop when these rooms were a different shape.
Storage Up The Stairs
In the plotted houses the staircase wall, the landing and the upper floor are surveyed in the same pass as the ground floor, so storage does not simply run out halfway up the building.
How We Survey a KPHB House
- Standing Walls, Not Drawings
- Dimensions come off the standing wall, because on these plots the built house and the plan it started from parted company a long time ago and nobody wrote down when.
- Where The House Drifts
- Walls that are no longer parallel are scribed to rather than fought, which is what keeps an even gap along a run of shutters on a wall that gained a few millimetres at one end.
- The Additions Dated
- On the visit we work out which parts of the house are original and which came later, since the plaster, the fixing method and the slab thickness usually change at that line and the joinery has to know.
- Sixteen Kilometres, One Long Visit
- The studio is sixteen kilometres out at Ambedkar Statue in Narsingi, and a rearranged house takes long enough to record properly that we book it as one unhurried visit rather than a drop in.
- Nothing Cut To A Guess
- No panel is made until the survey and the site agree, so a wardrobe is never built to a figure someone hoped was still true and then trimmed on the floor to make it go in.
KPHB Home Interiors, Asked and Answered
Our KPHB house has been extended and partly partitioned. Can you still plan full home interiors for it?
That is the normal condition in the older phases and the reason we survey before saying anything at all. Once the standing walls, the real openings, the beam positions and the change in floor level are on paper, the wardrobes, kitchen, units, ceiling and lighting are drawn to that record, so nothing is ordered to a dimension the house no longer has.
The upper floor of our KPHB house sits at a different level to the old portion. What happens where they meet?
One reference line is set for the whole house and the meeting point is designed rather than smoothed over, usually as a deliberate step with skirting and shutter tops holding their own lines on each side. A ceiling run taken straight through is what makes a level change look like a mistake. Where the difference is big enough to affect a door swing, you hear that at the survey.
Part of our KPHB house is let out. Can the interiors be done for one portion at a time?
Yes, and it is worth deciding the whole house first even if only one portion is built now. The survey covers everything, the scheme is set for the building, and then the work is split so the let portion keeps its own entrance, meter position and switching. The quote separates the portions, which also means a tenant change does not hold up your own rooms.
Let Us Survey the House as It Stands
Tell us which phase you are in and whether it is a plotted house or a flat in one of the later blocks, and somebody will drive out from the Narsingi studio to measure the place exactly as it is today. Nothing is charged for that, and what follows is an itemised quote where every unit, shutter and light point carries its own figure. Call +91 79892 32675.
Tell us about your space
Send the form and we will call you back to arrange a free site visit, or just pick up the phone. The consultation, the measurement and the quote cost nothing.
- Call the studio
- +91 79892 32675
- Visit
- Ambedkar Statue, Narsingi
Hyderabad, Telangana 500075 - Open
- Monday to Sunday, 9:00 AM to 8:00 PM