
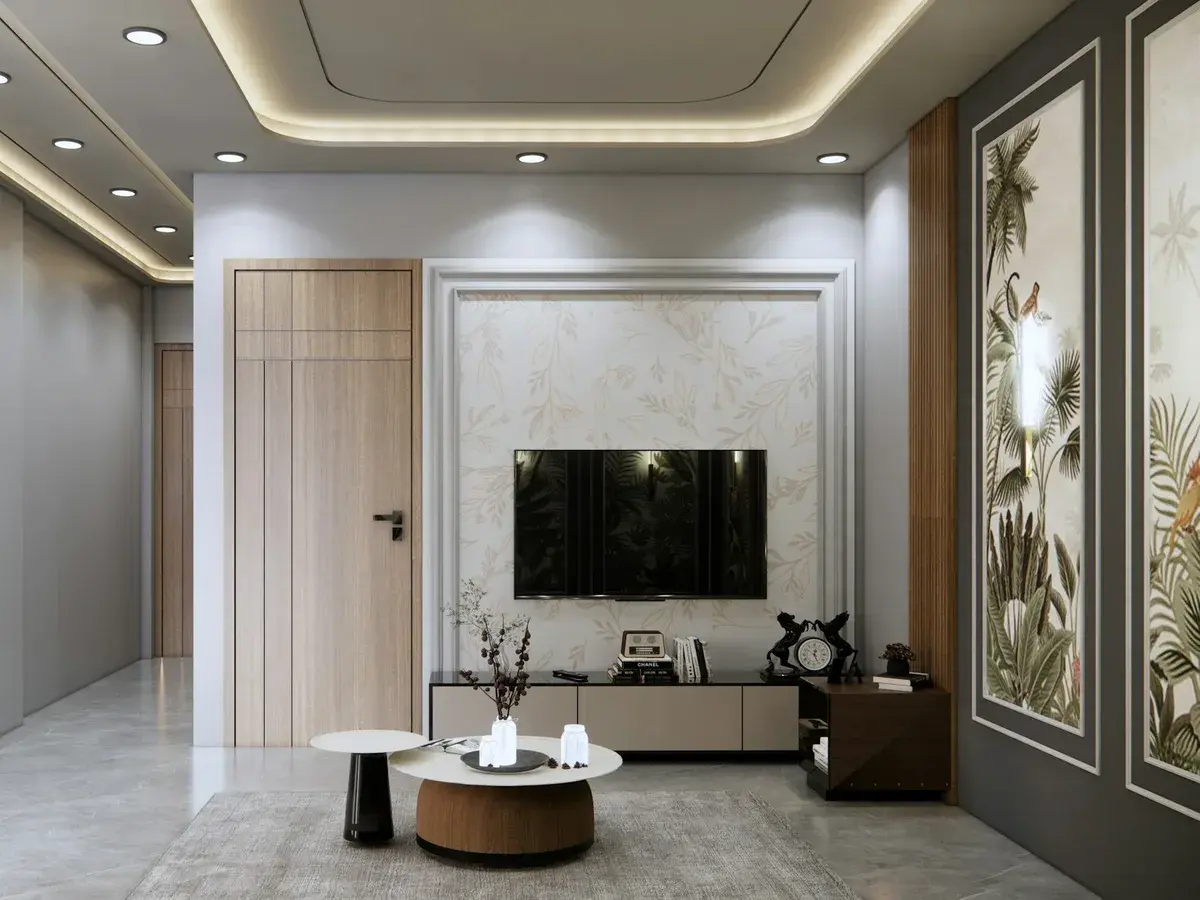
False Ceiling in Sun City, Hyderabad
False Ceilings Planned in Phases for Sun City
A house out here usually gets finished in instalments: a bedroom this year, the hall when it suits, upstairs some time after that. The ceiling is the least forgiving surface to treat that way, because the profile that looked right on its own is the thing that gives the sequence away. Before the first channel goes up in Sun City we set out the whole storey on paper, fix the cove height and the gap depth once, and then build only the rooms you are ready for. The survey that starts it is eight kilometres from the studio and costs nothing.
Sun City, Hyderabad 500008
False Ceiling in Sun City
Tell us about the space and we will come out to Sun City for a free site visit, then quote it line by line.
What a Phased Ceiling Plan Gives a Sun City House
Spending a house at a time is normal here, and the one real risk is ending up with rooms that argue, so this is where a plan for your home interiors earns its keep years after the first room was finished.
One Cove Height For The House
The same height, depth and return are used in every room, so the hall finished now and the bedroom finished later belong to one house rather than to two moods.
Priced A Room At A Time
Each room is quoted as its own set of lines, which is what lets you move one forward, hold another back and still know exactly where you stand.
Panels Over The Valves
Wherever a stop cock, a duct joint or a driver ends up above the boards, a panel goes over it, because a house that will be worked on for years cannot carry a sealed ceiling.
An Edge That Can Wait
Where this phase stops, it stops on a finished detail, so the next room joins it later without anybody cutting back into work you have already paid for.
The Stairwell Not Left Out
Landings and the void over the stair are where phased houses come unstuck, so the ceiling line there is decided with the first phase even if it gets built with the last.
Some Of The Terrace Heat Held Off
A top floor room under an open terrace runs hot, and while the ceiling is open the cavity can take insulation, which will not make it cold but does take the worst off.
How We Phase Ceilings in Sun City
- The Whole Storey Drawn, One Room Built
- We survey and draw every room on the first visit, including the ones that are years away, because a plan made for a single room is what produces a house of mismatched ceilings.
- The Specification Kept On File
- Board thickness, channel spacing, profile type and paint are written down and held, so a room built later can be ordered to match rather than approximated by memory.
- Chalked On The Slab, Walked With You
- Before framing, the cove line and the light positions are marked on the soffit and we walk the room with you, which is the last easy moment to move something.
- The Order Of Rooms Is Yours
- Which room goes first is a household decision rather than a site convenience, and the work is sequenced around how the family uses the house through the year.
- Material Brought Per Phase
- Nothing is delivered for a room that is not ready, so boards are not stacked for months in a half finished house taking up damp and knocks.
False Ceiling Questions From Sun City Houses
One bedroom was done a few years ago by somebody else. Can a new ceiling be matched to it?
Usually it can be brought close enough that nobody reads the rooms as two different jobs. We measure the existing cove height, gap depth and profile and copy what is worth copying. Where the old work sits at a height the rest of the house cannot sensibly follow, we will tell you and suggest holding the new rooms to one better level instead.
Can you do only the hall now and leave the rest for later?
Yes, and that is how most houses here get built out. The difference is that the drawing covers the whole floor from the start, so the hall is never designed in isolation. When you come back for the next room the levels, the profile and the material are already settled and the work simply picks up where it stopped.
Our hall is double height. How would anyone change a fitting up there later?
That has to be answered before the ceiling is designed, not after. In a tall hall we keep fittings to positions a ladder from the landing or a pole can reach, avoid burying drivers over the void, and where something must sit high we choose a fitting that can be lowered or serviced from a panel. If reaching it would mean scaffolding, we say so while it is still a drawing.
Draw the Whole House First
Tell us which rooms are ready and which are waiting, and we will come the eight kilometres out past Golconda to Sun City, survey the floor and hand you a ceiling plan with the rooms quoted separately so you can build them in your own order. There is no charge for the survey. Call +91 79892 32675.
Tell us about your space
Send the form and we will call you back to arrange a free site visit, or just pick up the phone. The consultation, the measurement and the quote cost nothing.
- Call the studio
- +91 79892 32675
- Visit
- Ambedkar Statue, Narsingi
Hyderabad, Telangana 500075 - Open
- Monday to Sunday, 9:00 AM to 8:00 PM