
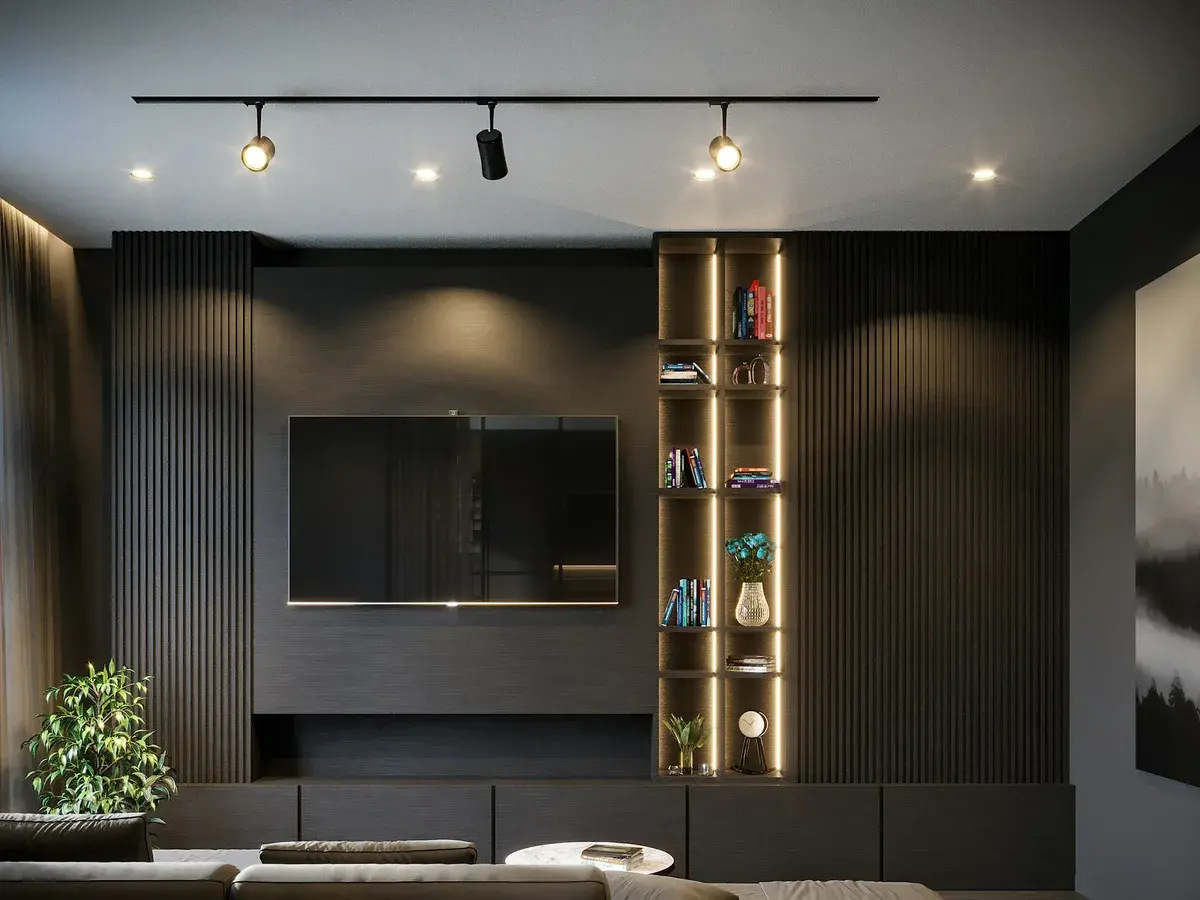
Home Interiors in Sun City, Hyderabad
Home Interiors in Sun City, Built Phase by Phase
A wardrobe wall this year, the kitchen the next, the ceiling once the wiring is finally settled. That is how interiors actually get built in the independent houses of Sun City, the planned pocket of houses and gated blocks west of the fort, and there is nothing wrong with it. It only goes wrong when each phase is designed on its own, so a new shutter colour argues with one fitted two years earlier, or a closed ceiling has to be cut for a light nobody planned. We draw the whole house once, then build it in whatever order your year allows.
Sun City, Hyderabad 500008
Home Interiors in Sun City
Tell us about the space and we will come out to Sun City for a free site visit, then quote it line by line.
What Changes When The Whole House Is Drawn First
Every phase is cut from one drawing set, so the modular kitchen you build in the third year lands on the points, the ceiling datum and the finish palette that were settled in the first, instead of being reverse engineered to fit around them.
One Drawing, Many Years
Layouts, point positions and ceiling levels for the entire house are fixed at the outset, which is what lets a later phase be ordered without anything being redesigned.
A Finish Schedule On Record
Laminate codes, paint shades, handle models and profile sizes are written down against your house, so nothing has to be matched from memory or from a photograph.
Hardware You Can Still Buy
Hinges, channels and handles are chosen from ranges that stay in production, and a small set of spares is left with you for the phases still to come.
Joins Left Ready
Loop wiring, a stopped skirting and a marked ceiling datum are left at the edge of the current phase, so the next one connects without a wall being reopened.
Spend Follows Daily Use
The order of phases is set by the rooms the household actually lives in, so the money goes where it is felt first rather than where a plan happens to begin.
Each Phase Priced Alone
Every phase carries its own itemised section, so you can move a crockery unit or a whole bedroom into next year and see exactly what that shifts.
Why Sun City Owners Let Us Plan Ahead
- Measurements Kept On File
- The survey from the first visit stays on record for your house, so a fourth phase is set out from the same figures as the first instead of a fresh guess.
- Both Floors Planned Together
- Houses here are often finished downstairs and left upstairs, so the stair, the services and the ceiling heights above are planned even when only the ground floor is being built.
- A Gated Block Is Not A House
- In the smaller apartment blocks the kitchen points and the shaft sit where the builder left them and the design works around that, while a house lets us move them before joinery starts.
- A Phase Ends In A Usable Room
- Each stage is closed out to a finished, cleaned, working room rather than left half done, so the house is never a building site waiting on the next budget.
- Photographs Behind The Walls
- Conduit runs, pipe positions and fixing grounds are photographed before anything is closed, so a drill in a later phase knows what is behind the plaster.
Sun City Home Interiors: Common Questions
Our bedrooms were done two years ago by somebody else. Can a new phase be matched to them?
Usually close, sometimes exactly. We take samples off the existing work and identify the laminate and the handle where those are still made, and if a range has been discontinued we will say so rather than fit a near miss. Ceiling levels and skirting heights can almost always be picked up, since those come off measurements.
At what point in building a Sun City house should interiors start?
Before the electrical points, the plumbing outlets and the ceiling framing are frozen, because wardrobes, the kitchen and the lighting all depend on those three. If the civil work is already done we still begin with a free visit and work the joinery around what is in place instead of breaking into finished walls.
Do you take on the smaller apartment blocks here as well as independent houses?
Yes, with a different method for each. A flat is designed around the shaft and the points the builder fixed, while a house gives room to move them first. Either way the survey happens on site and the quote is itemised by room. Our studio at Ambedkar Statue in Narsingi sits about 8 km from here, which keeps a visit between phases easy to arrange.
Plan All Of Your Sun City House Now
Tell us which rooms you want this year and which ones can wait. We will survey the whole house, draw it as one scheme and send an itemised quote broken into phases, so the order and the pace stay yours to set. Call +91 79892 32675 to set a date for the first visit.
Tell us about your space
Send the form and we will call you back to arrange a free site visit, or just pick up the phone. The consultation, the measurement and the quote cost nothing.
- Call the studio
- +91 79892 32675
- Visit
- Ambedkar Statue, Narsingi
Hyderabad, Telangana 500075 - Open
- Monday to Sunday, 9:00 AM to 8:00 PM